Casas Aire y Luz
Zahora, Cádiz
Project details
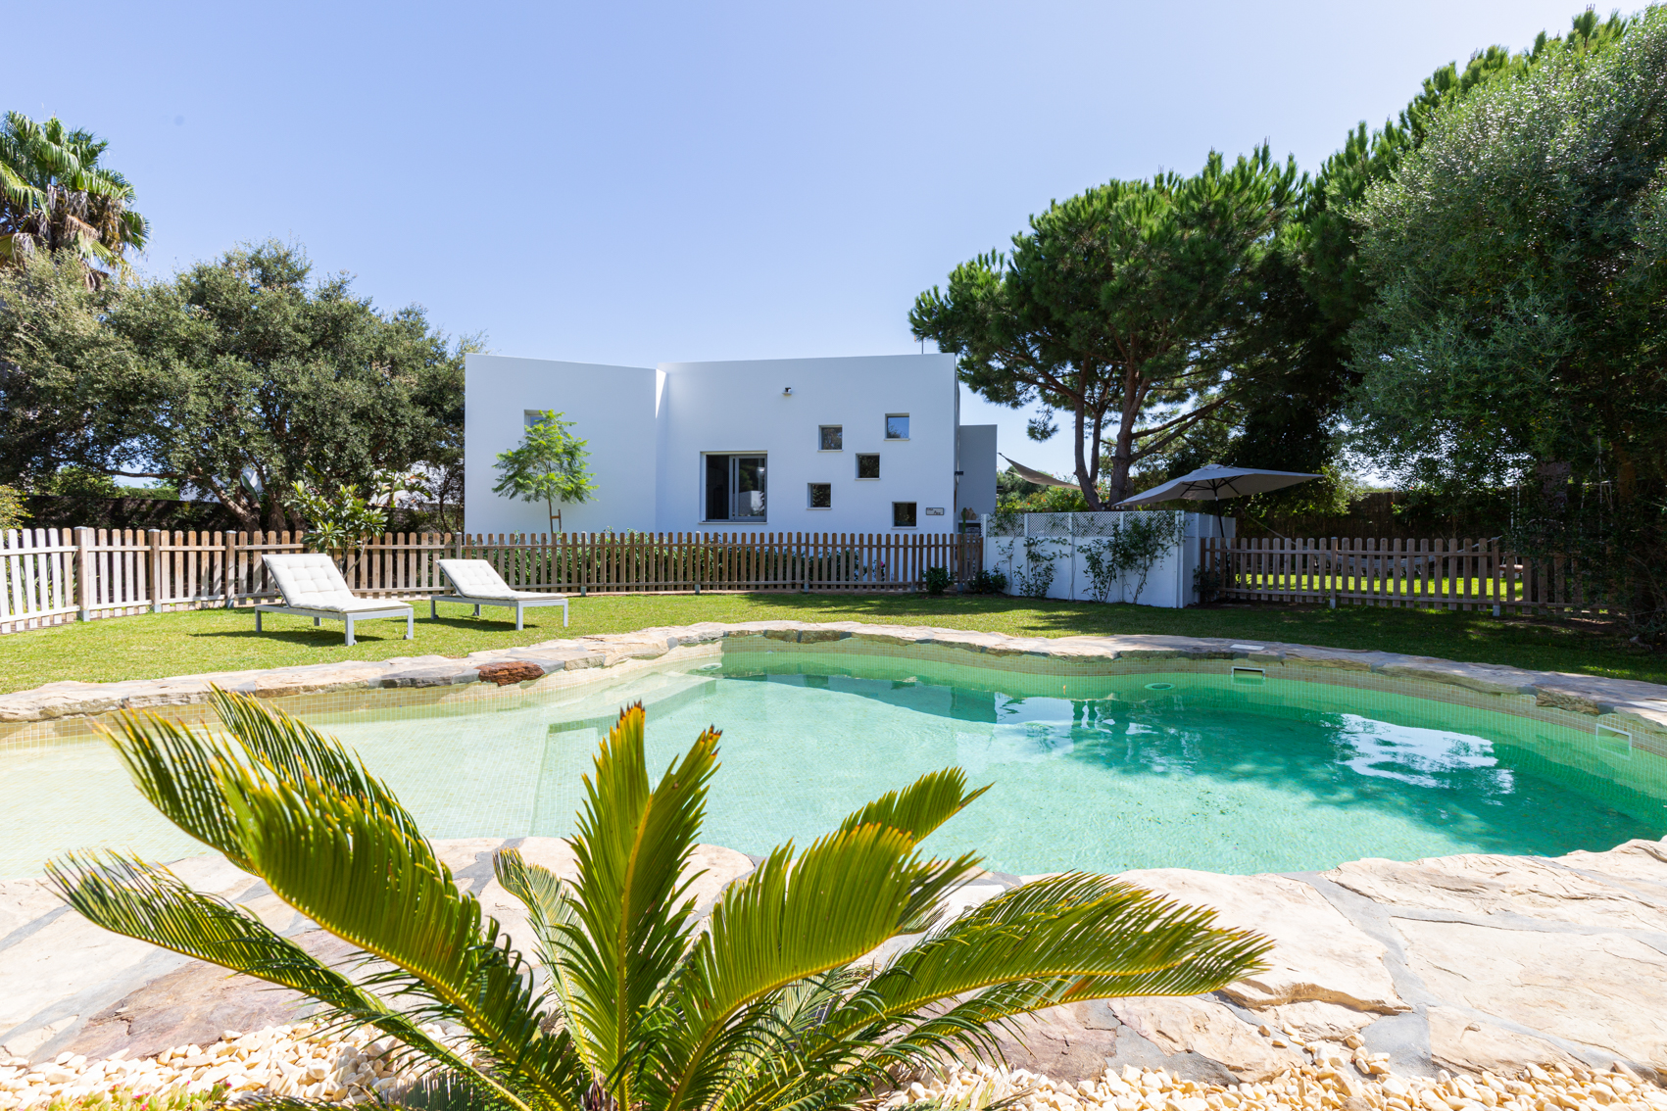
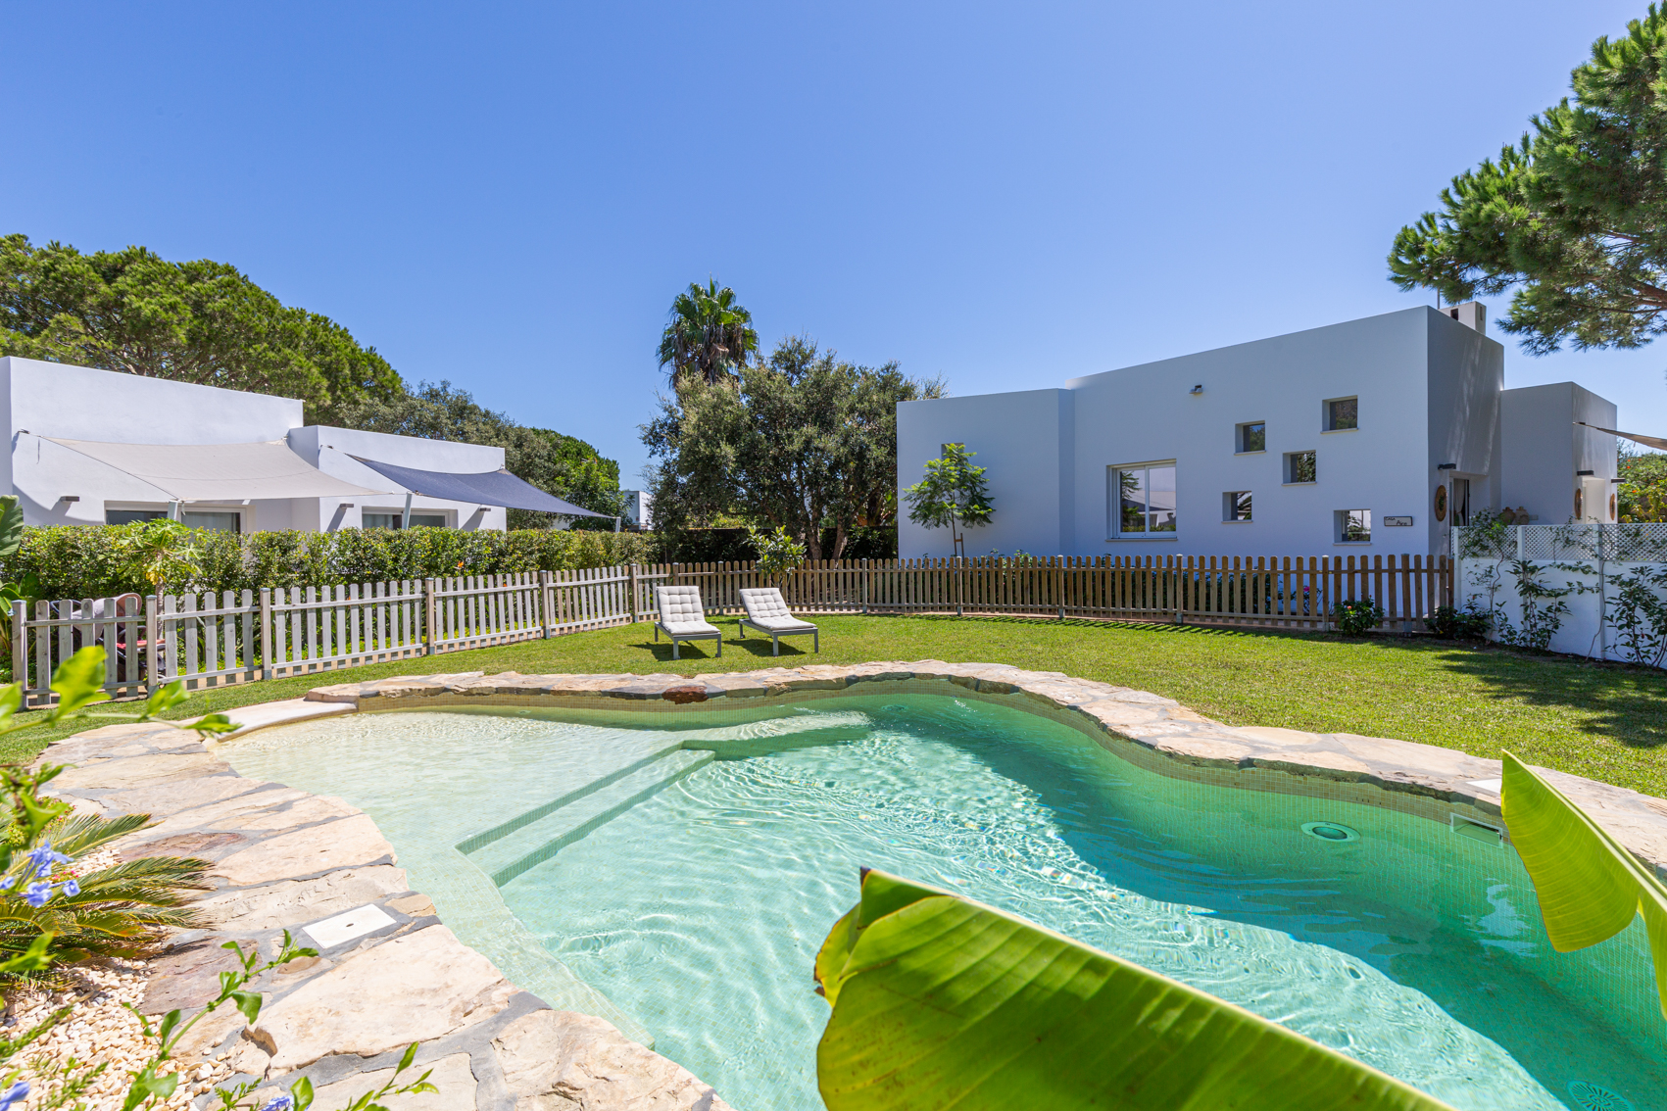
Two houses at Los Elementos in Zahora, with double-height living spaces, exposed concrete columns and planted courtyards for light and air.
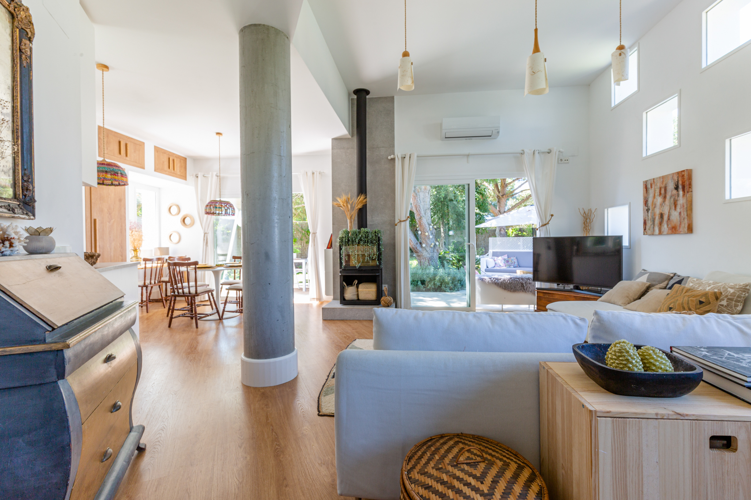
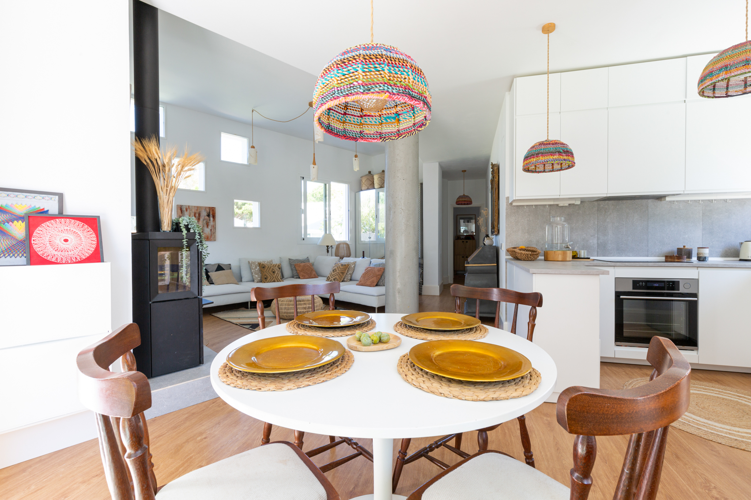
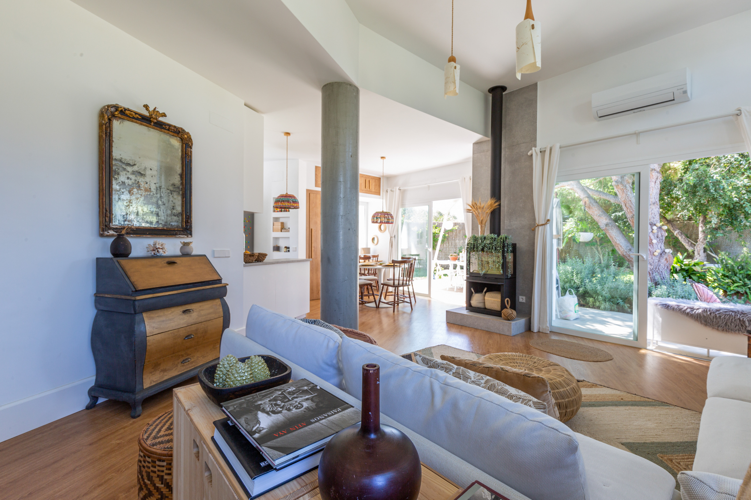
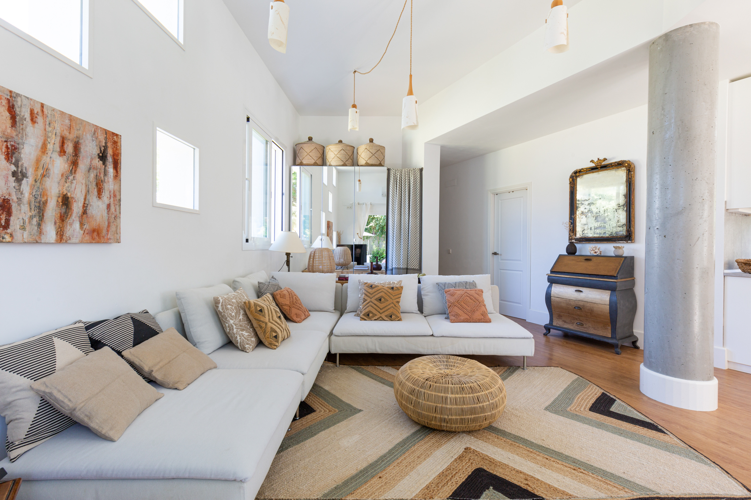
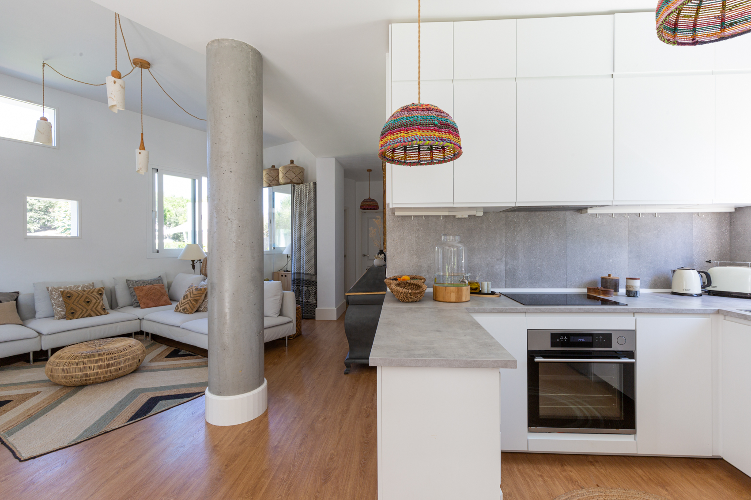
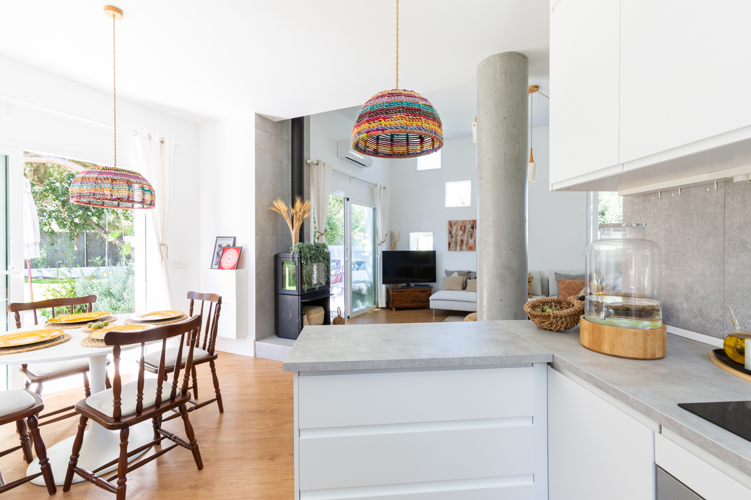
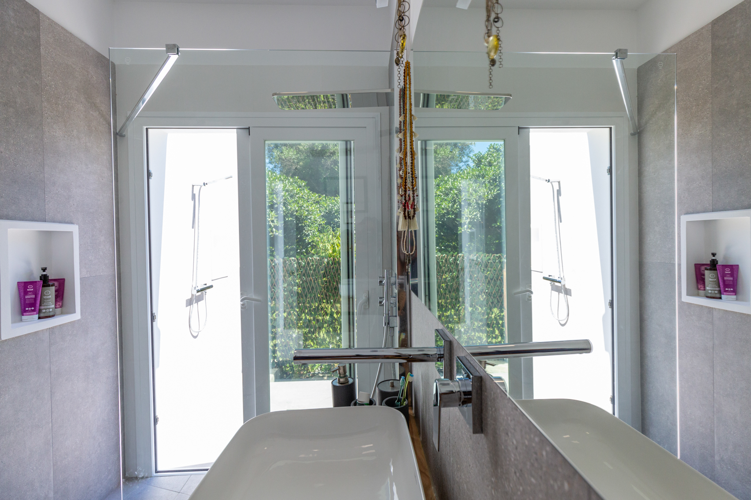
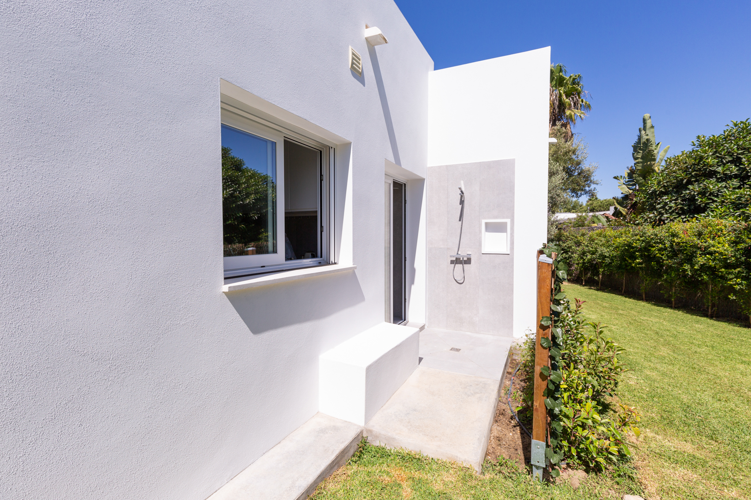
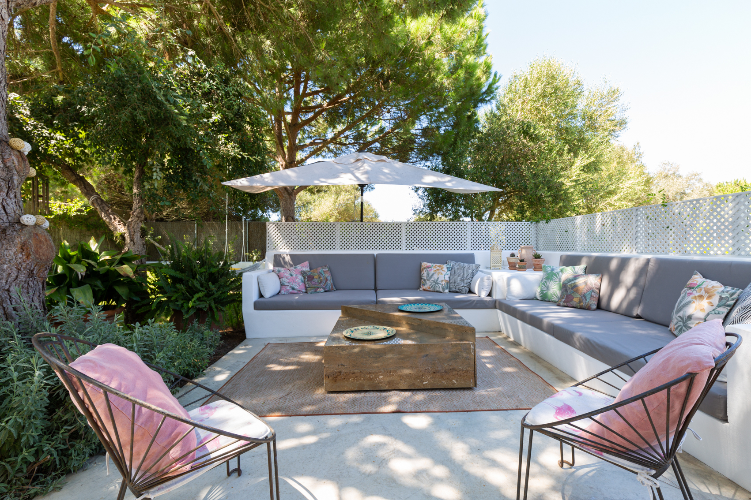
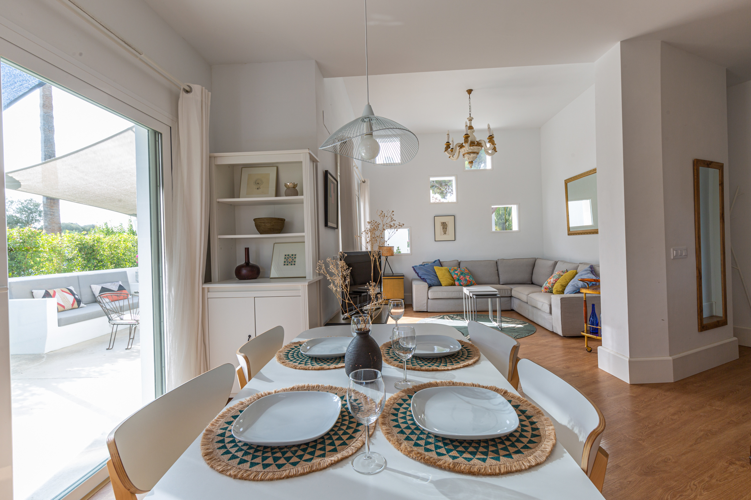
Casa Aire is arranged around a double-height living, dining and kitchen space beneath high skylights. Exposed concrete columns and a fireplace structure the open plan, with timber floors, white walls and natural textiles. A bathroom opens towards the garden through an outdoor shower, while a perimeter courtyard with built-in seating, screens and Mediterranean planting extends the living space.
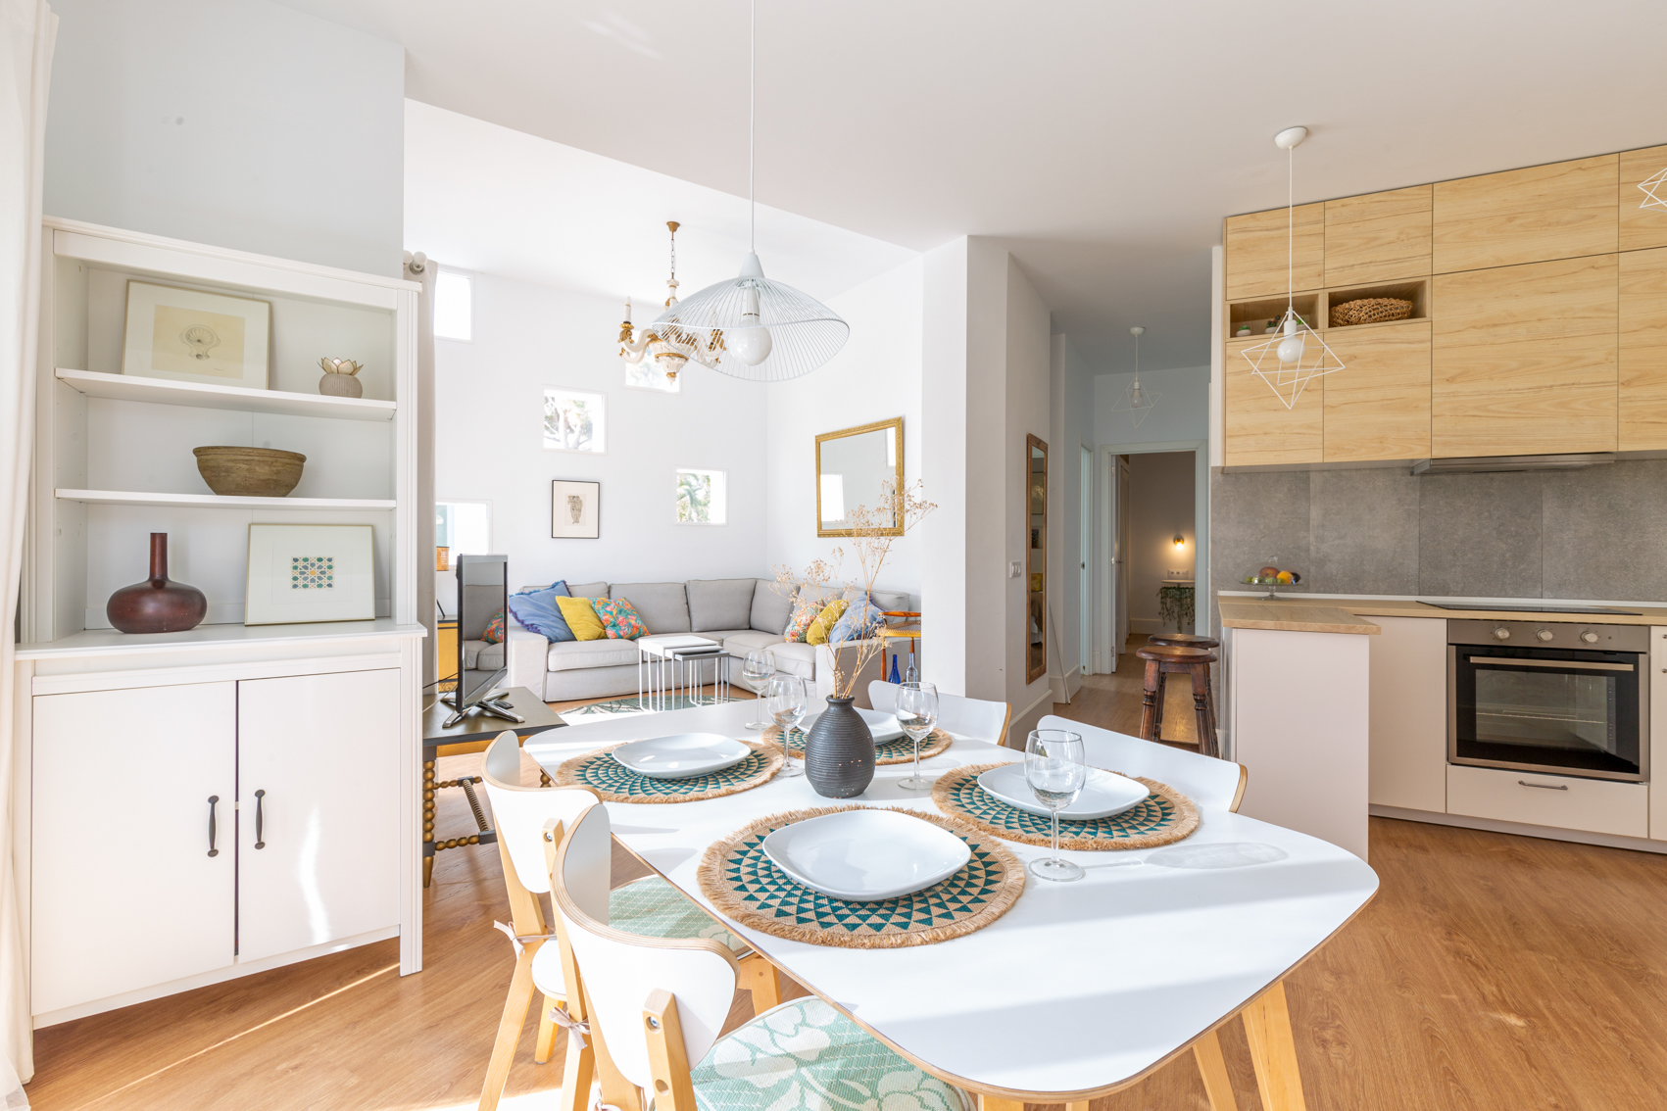
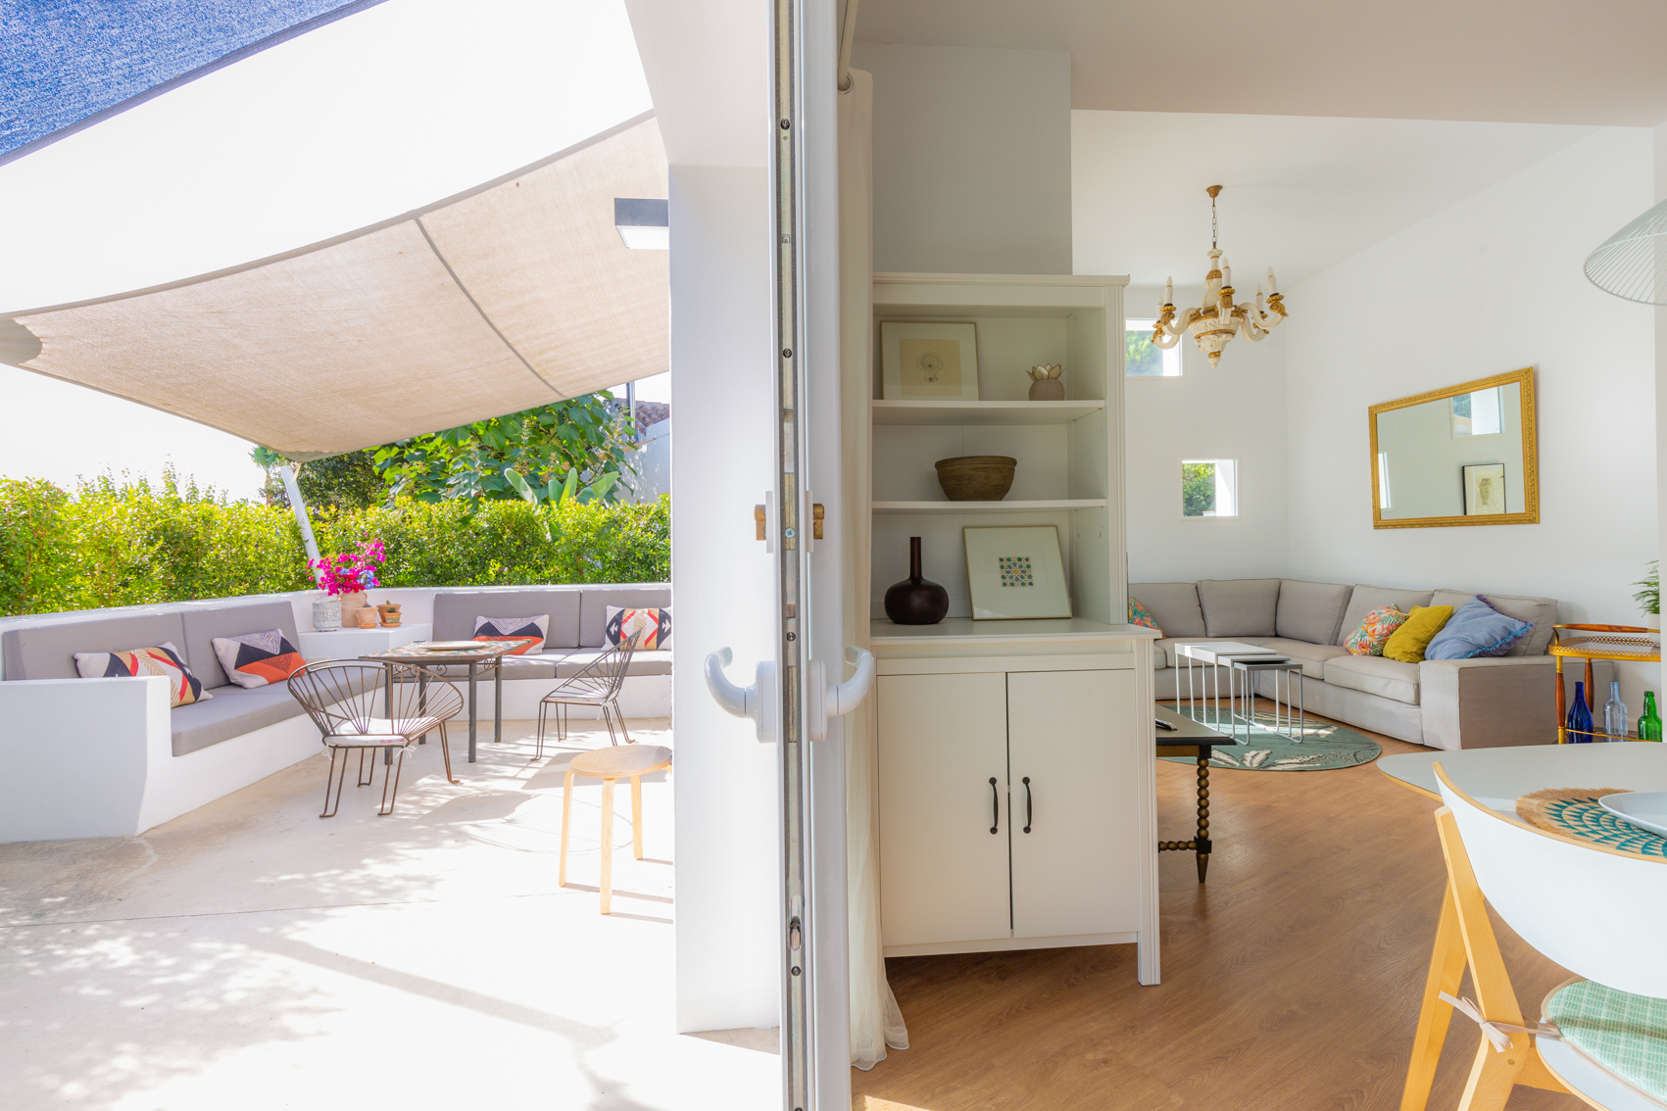
Casa Luz combines living, dining and kitchen in a through-space opening to a covered porch and garden. High-level openings bring light and cross-ventilation to the rooms. Light furniture and neutral finishes leave the emphasis on daylight, views and planting.
Gallery