Casa Alhelí
Calle Alhelí 3, Sevilla
Project details
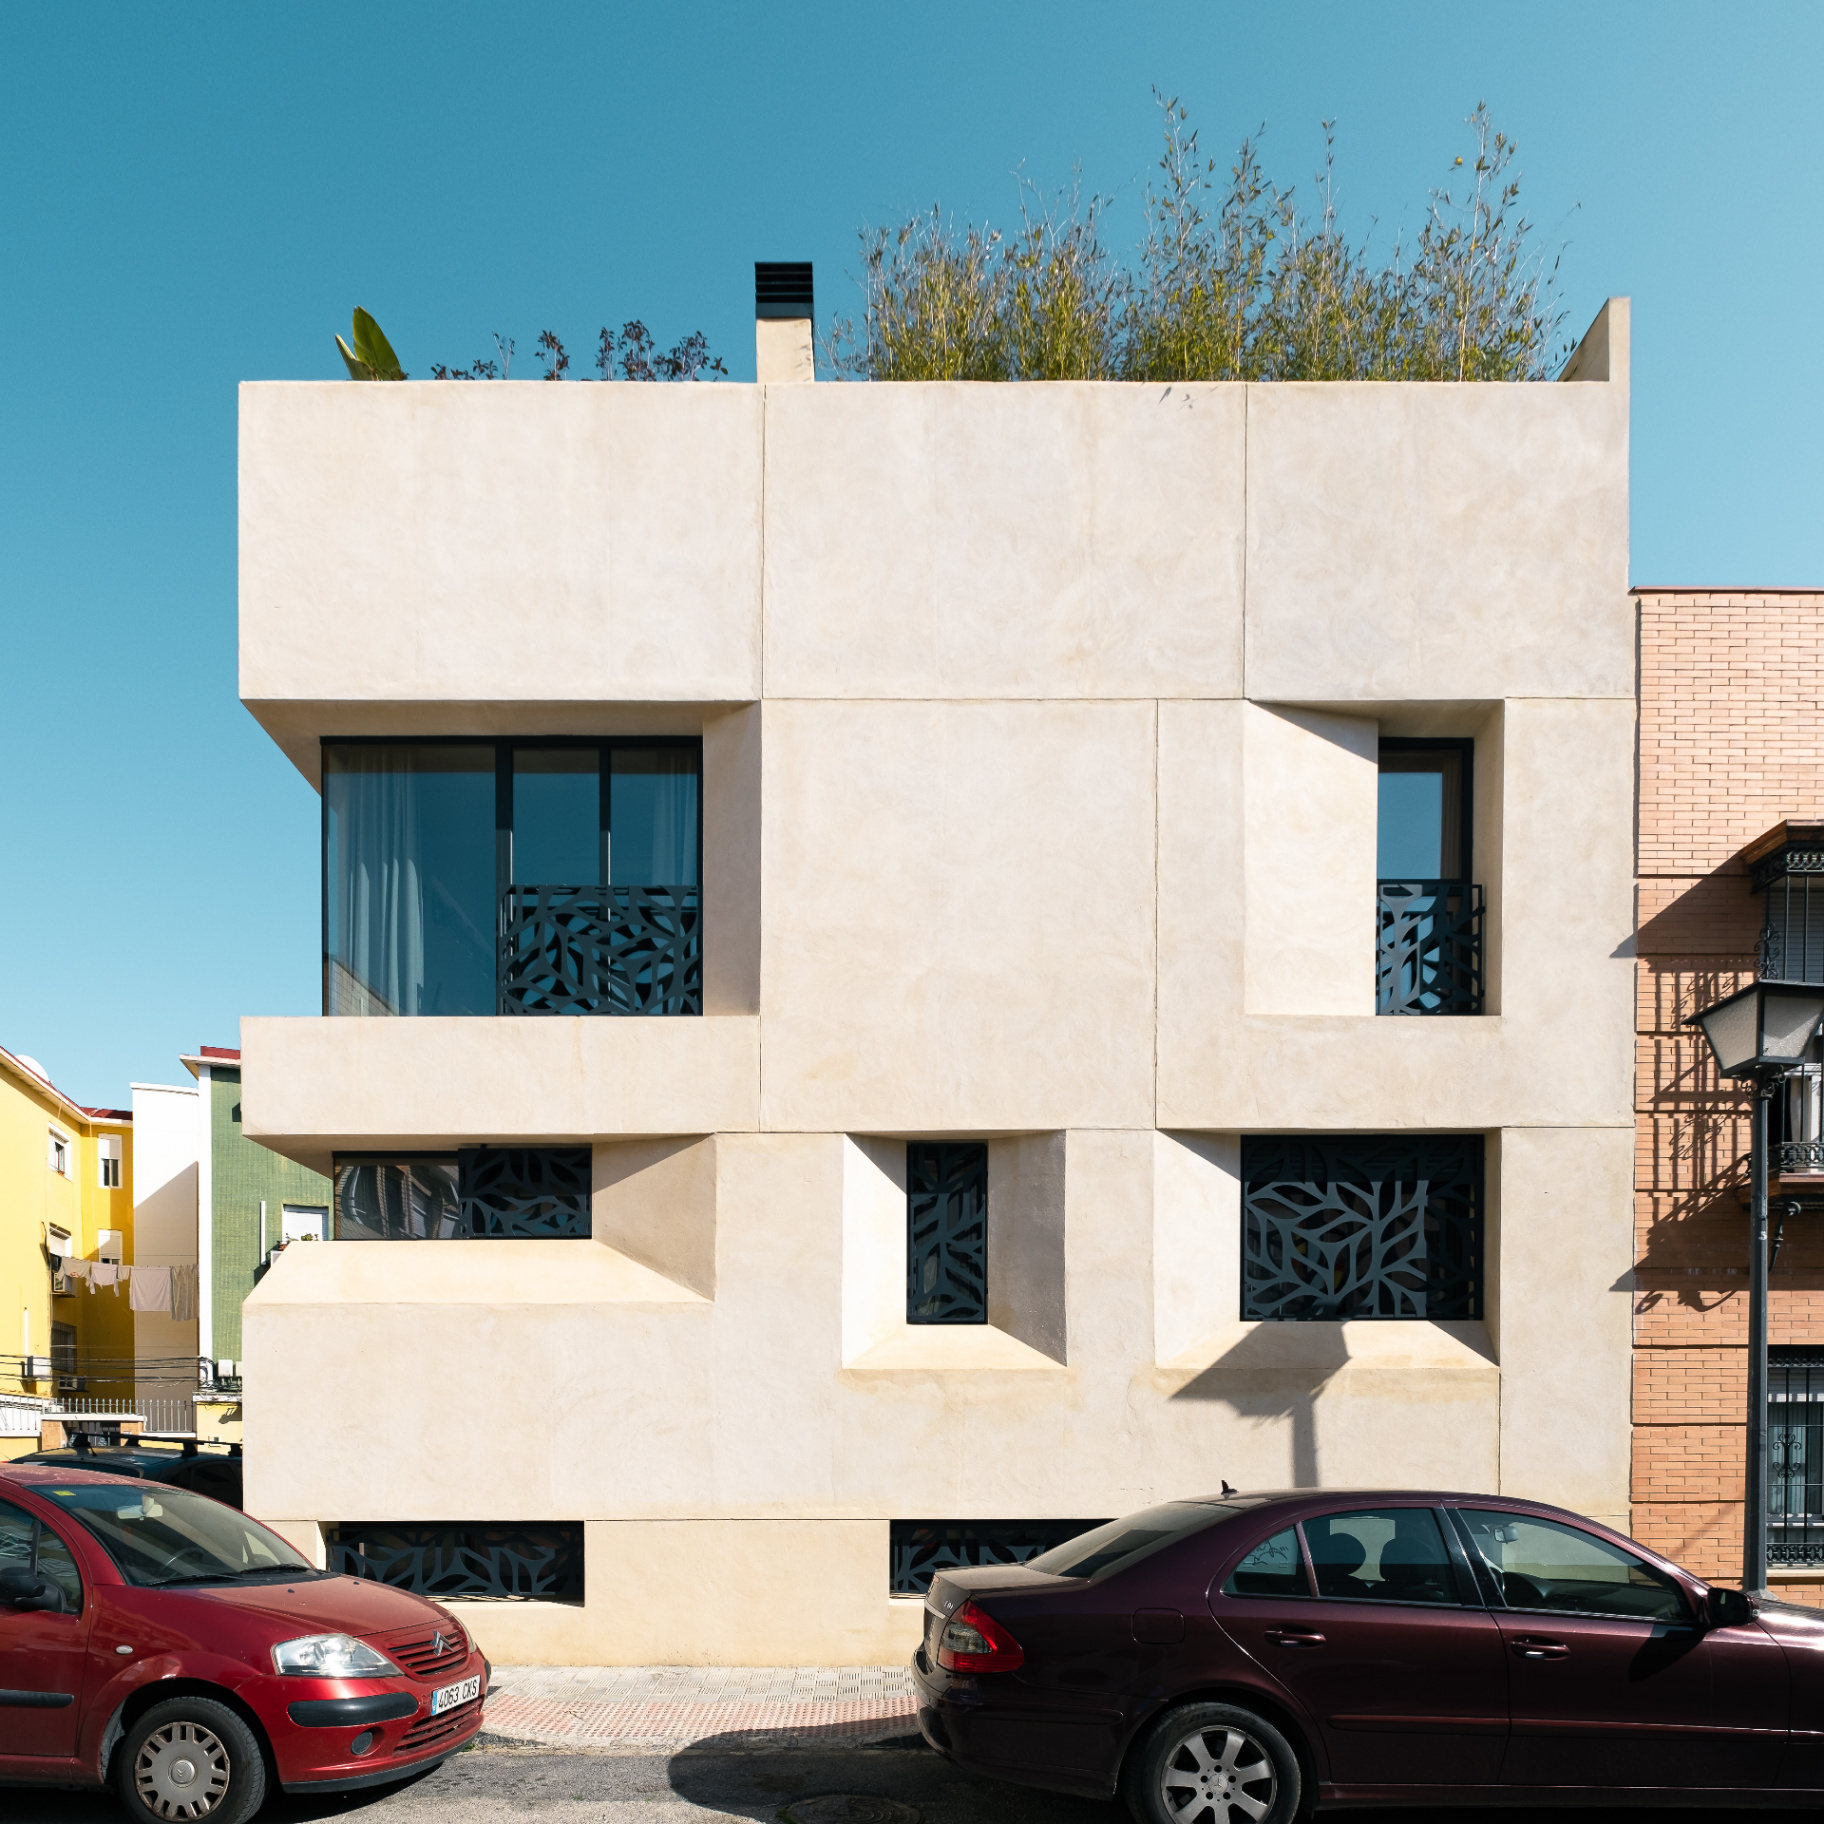
A compact lime-mortar house at the meeting of Seville’s Retiro Obrero and Pío XII neighbourhoods, with metal screens and a roof garden.
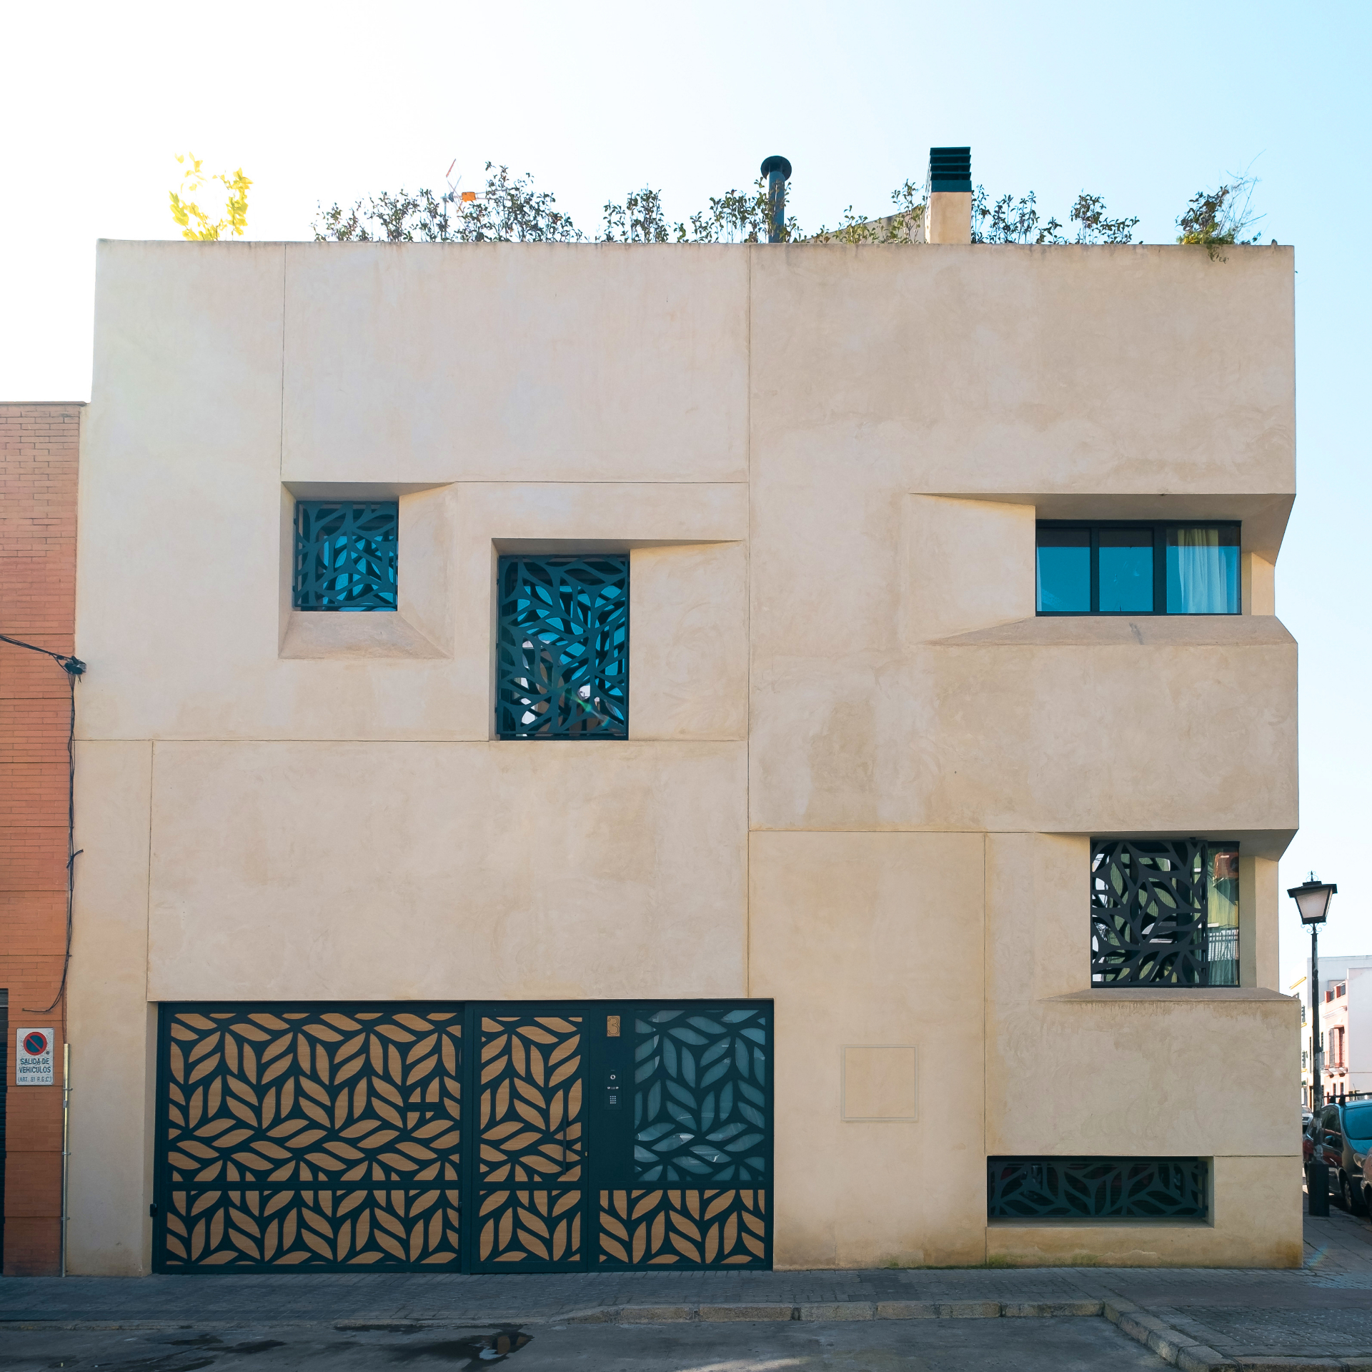
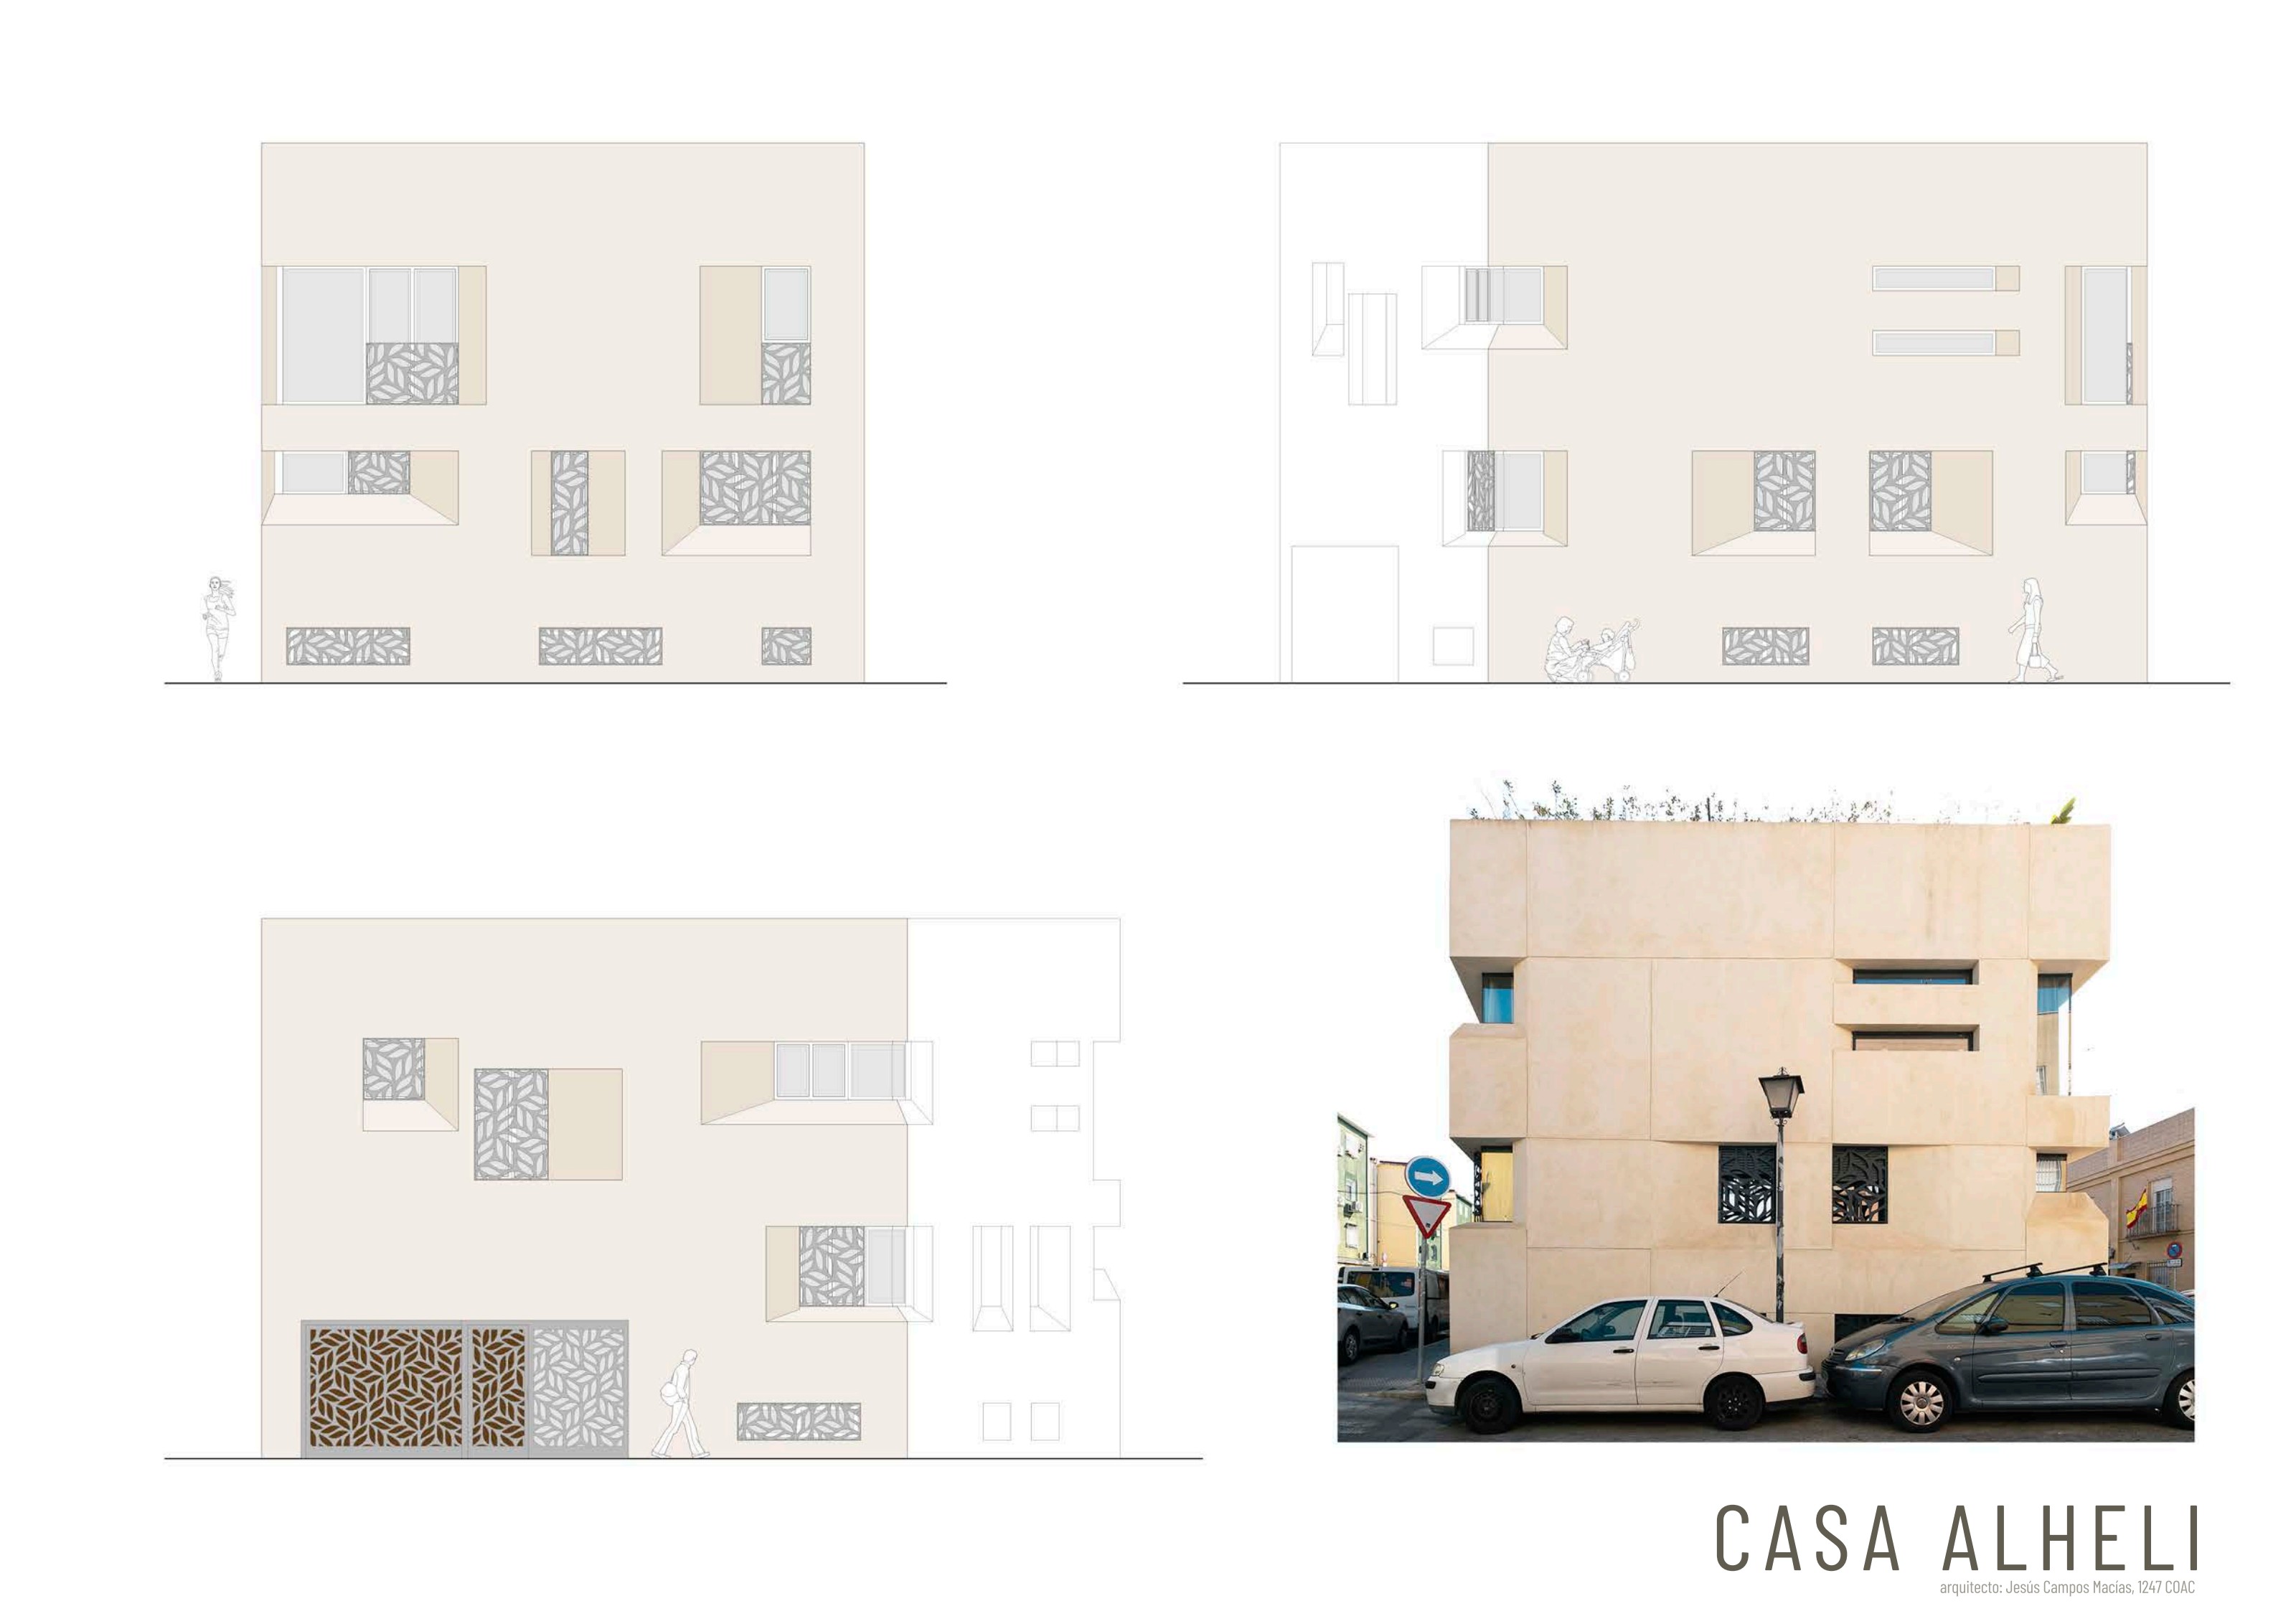
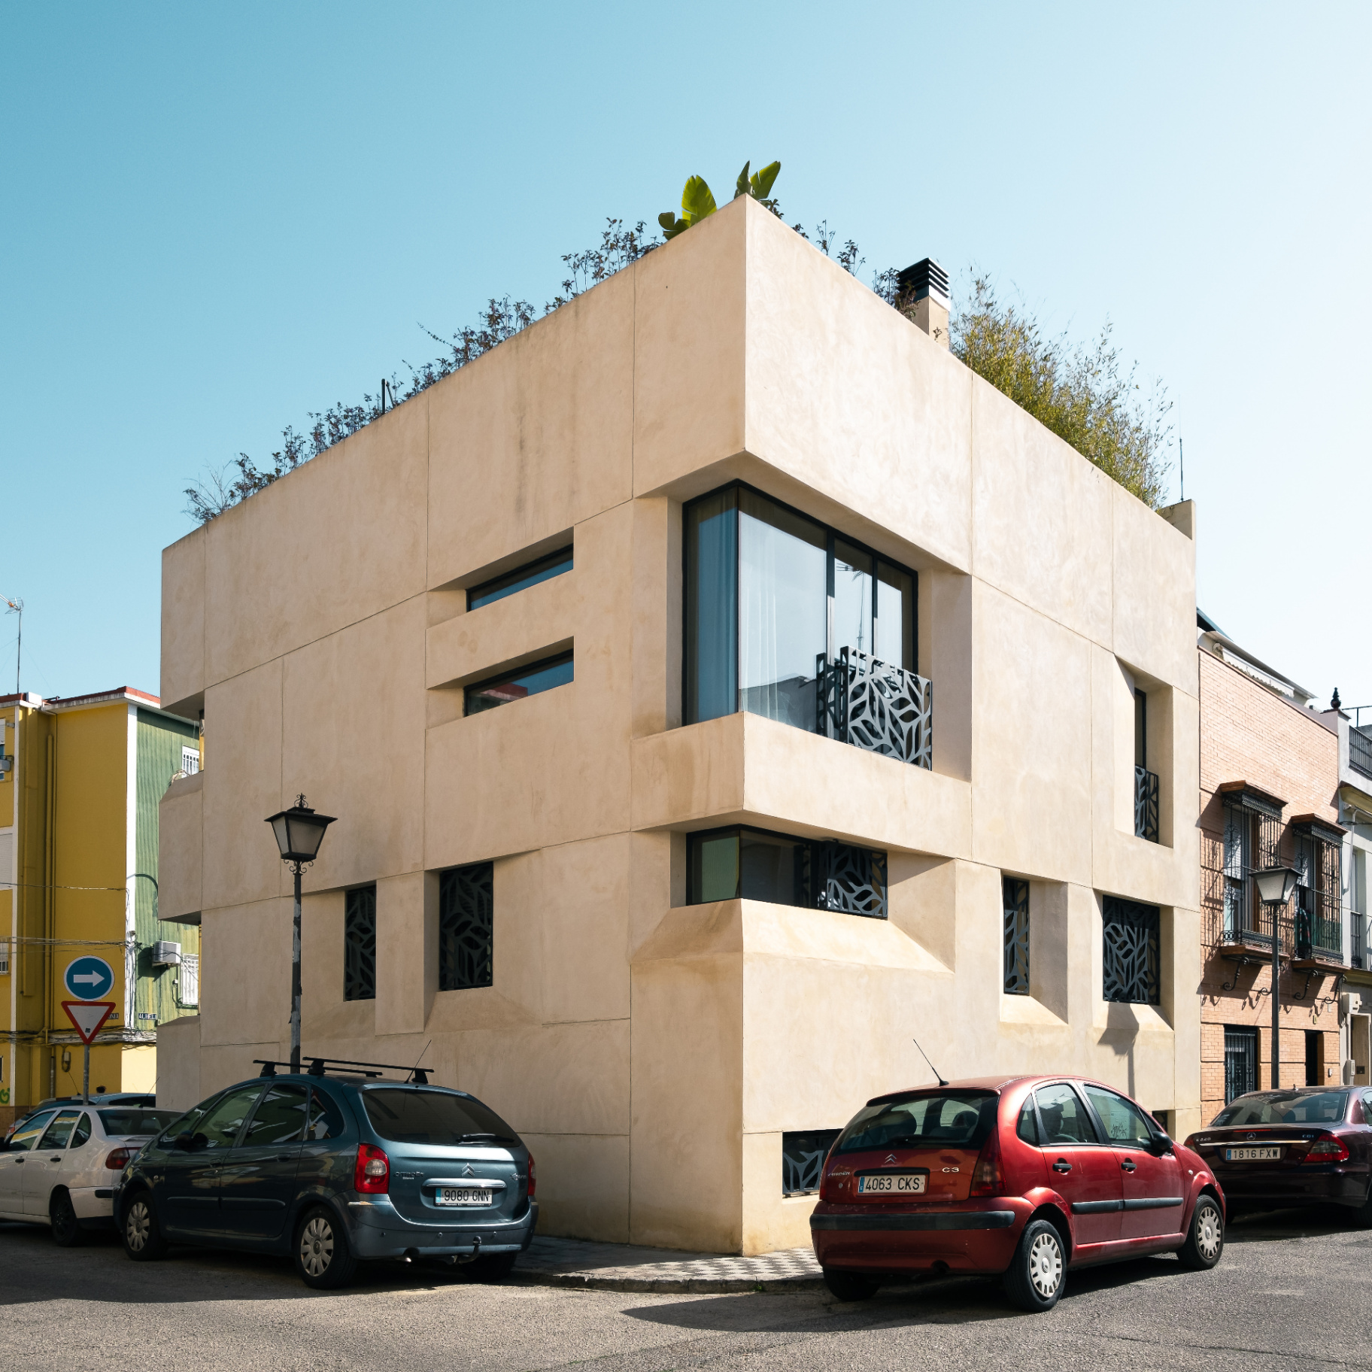
Facing three streets between two contrasting neighbourhoods, Casa Alhelí is conceived as a solid, compact volume that provides privacy within a varied urban setting.
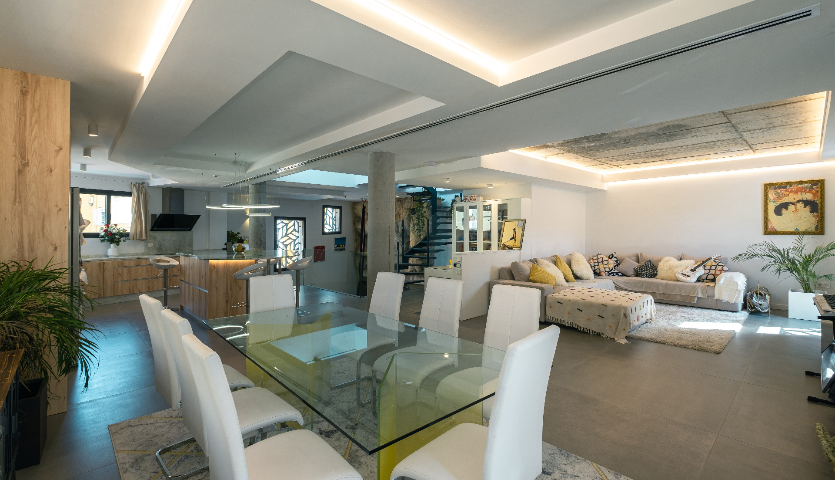
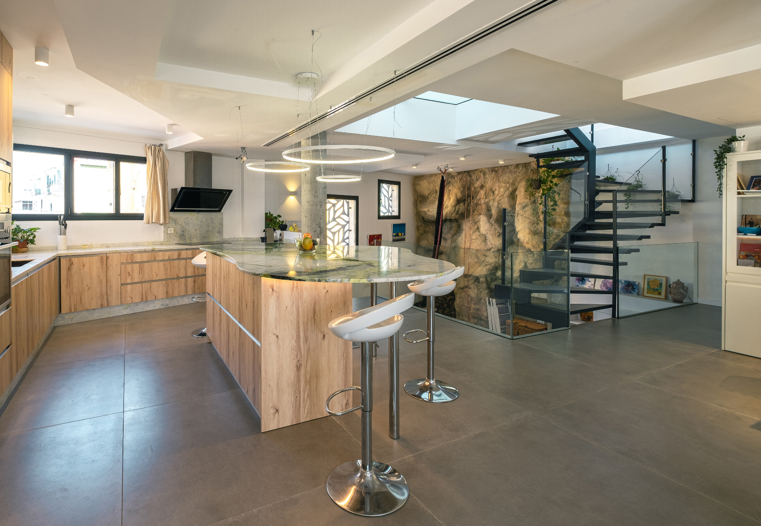
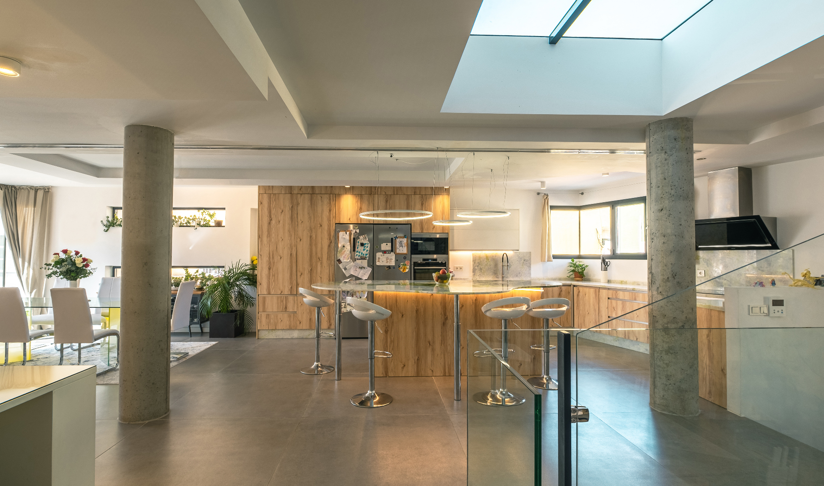
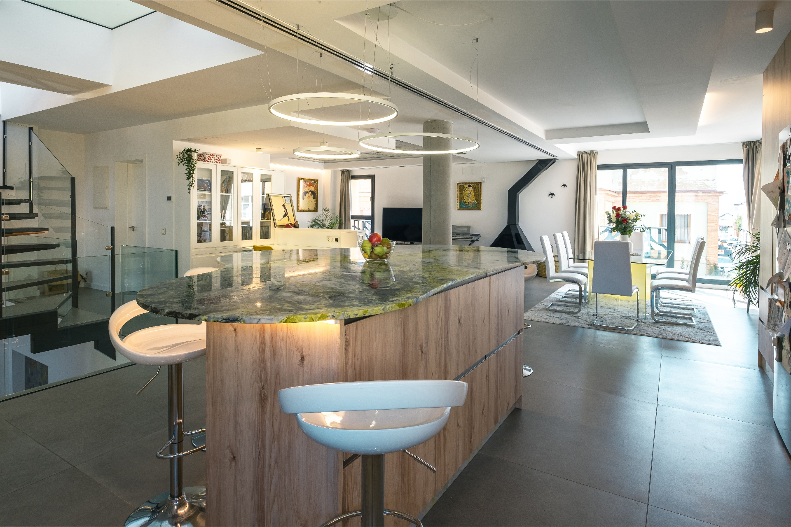
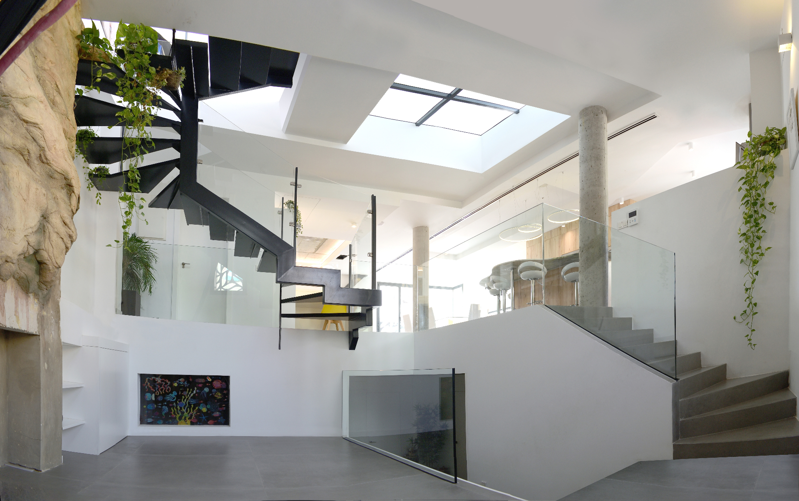
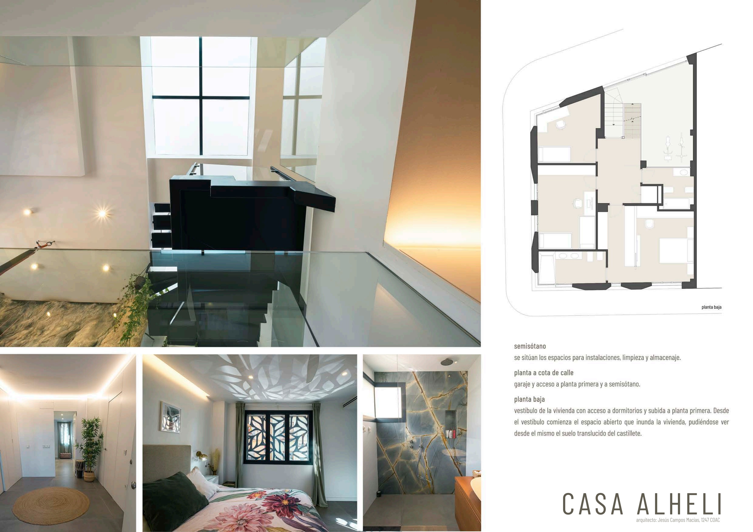
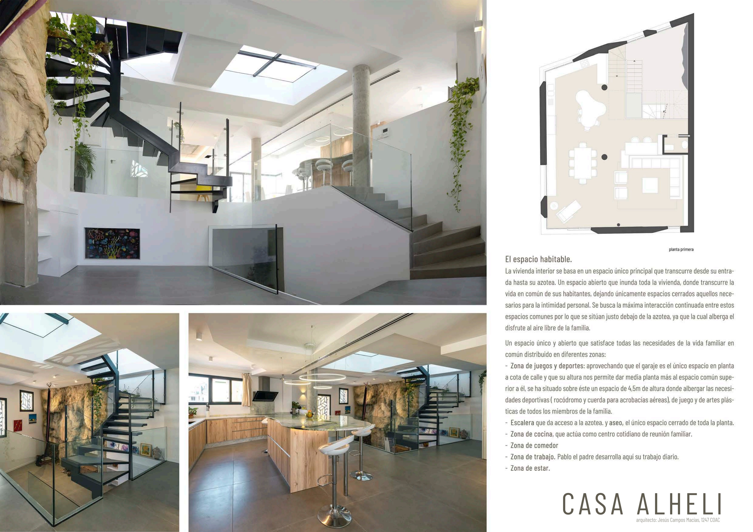
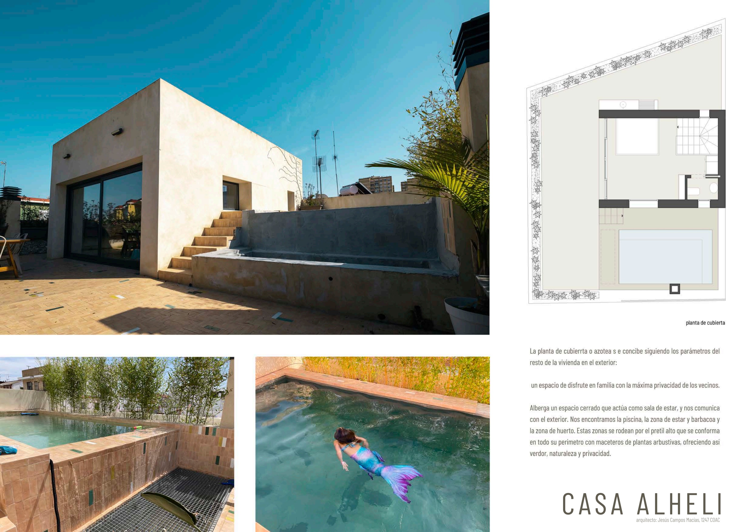
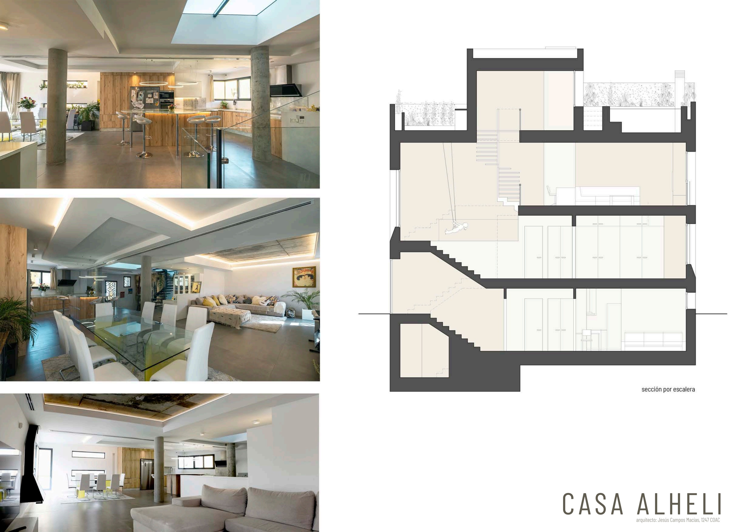
A large shared space brings together living room, kitchen, study and sports area with a climbing wall and aerial acrobatics. Bedrooms and an acoustically isolated suite form the private zone. The roof accommodates a pool, kitchen garden and barbecue behind planted parapets.
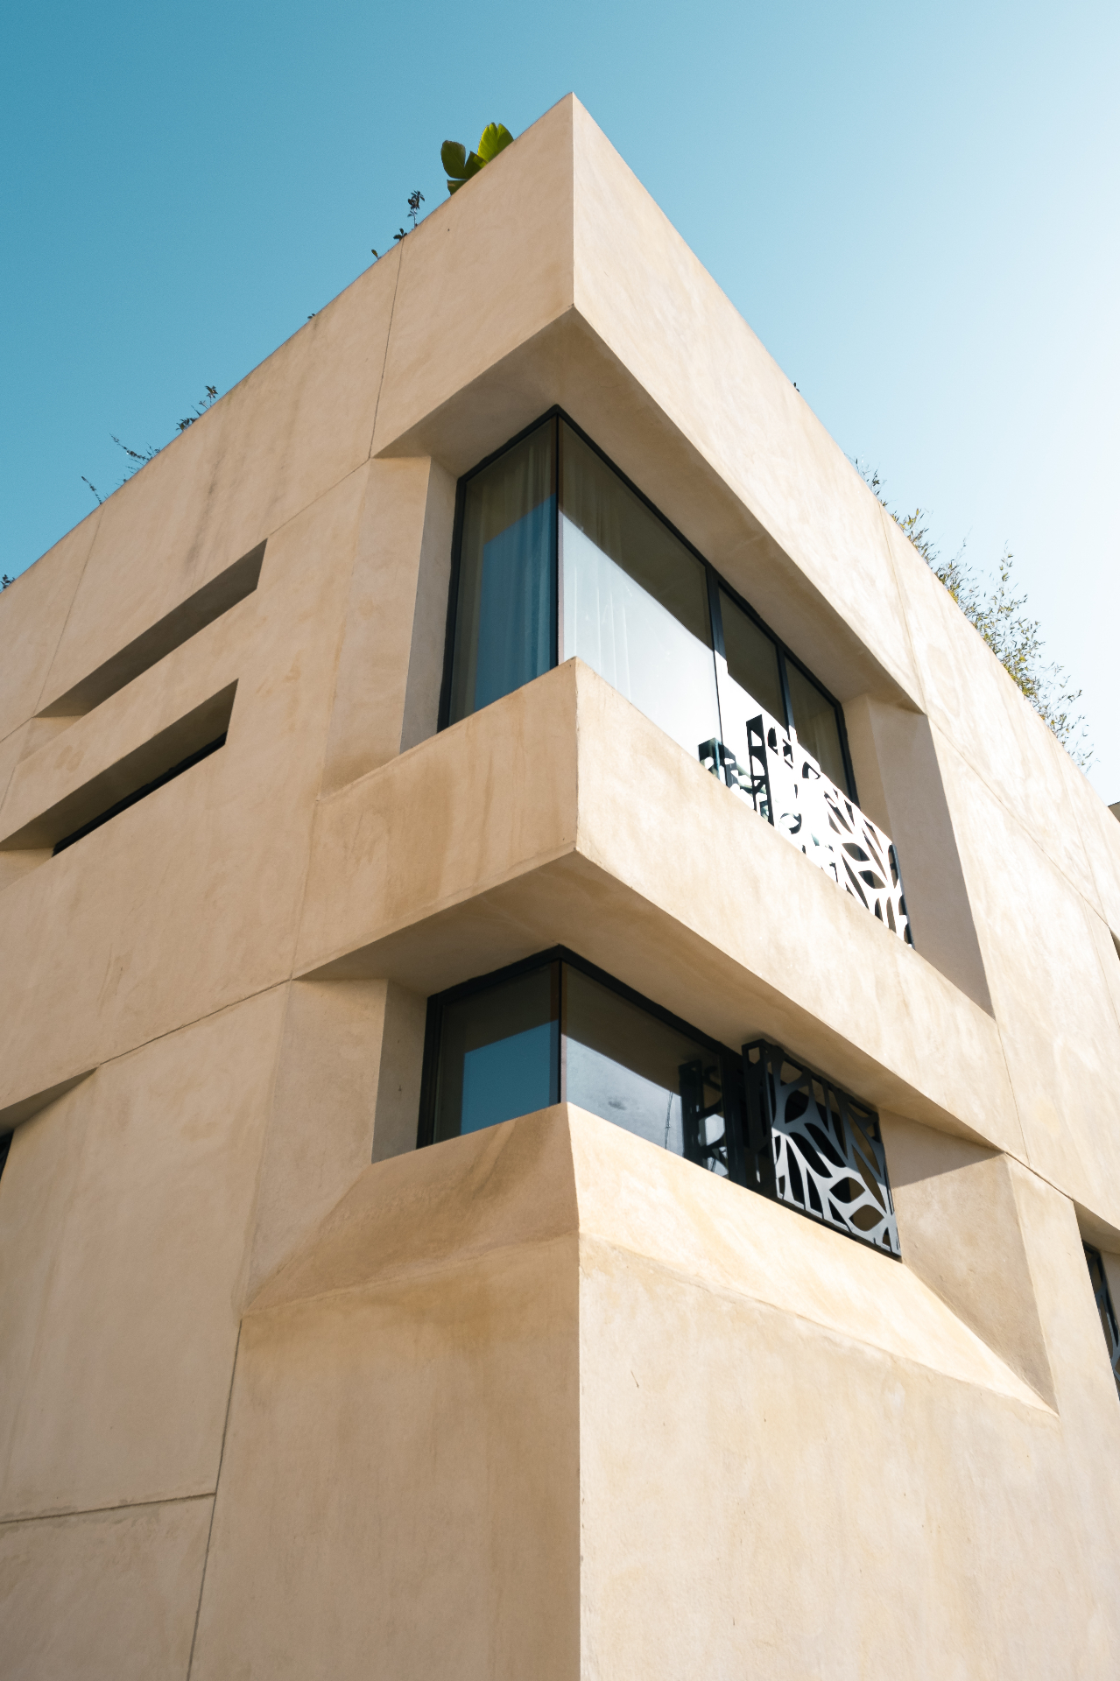
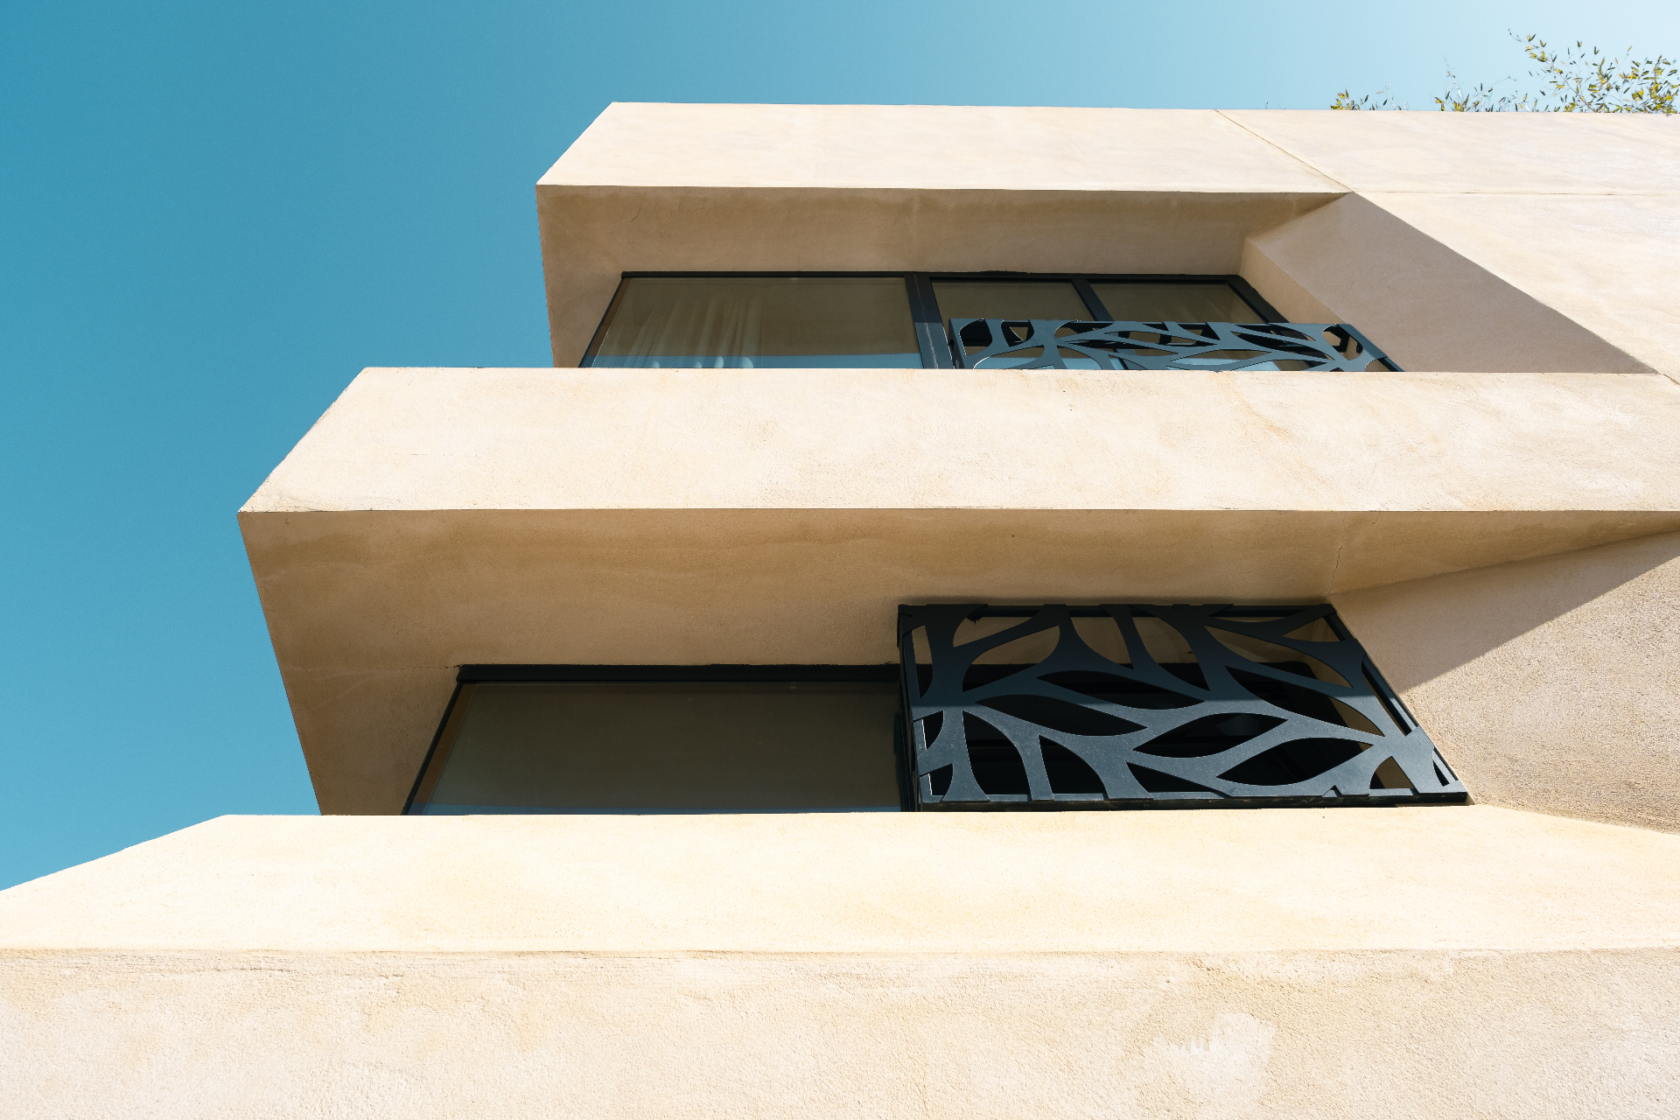
Splayed openings within 40 cm walls are protected by sheet-metal screens that serve as security grilles and visual filters. Sand-coloured natural lime mortar links contemporary construction with Seville’s architectural traditions and thermal and acoustic insulation.
Gallery