Architecture
Casa Antonio y Carolina
El Palmar, Vejer de la Frontera
Project details
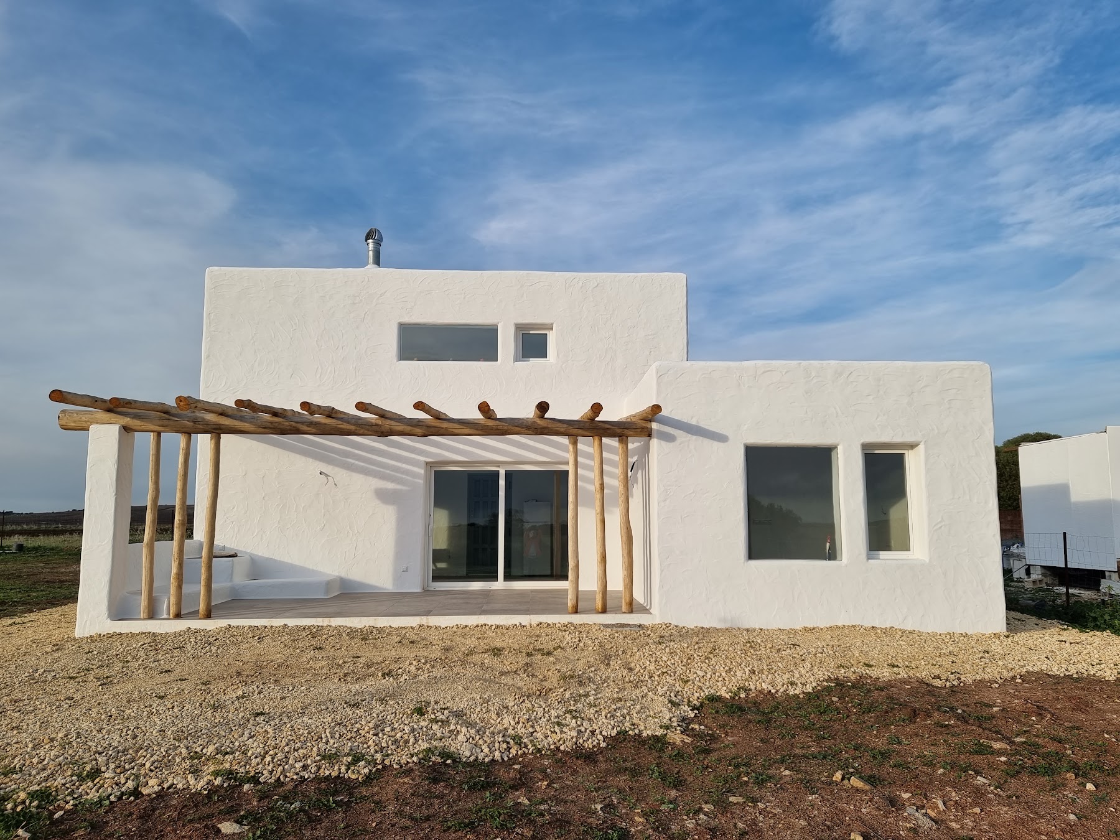
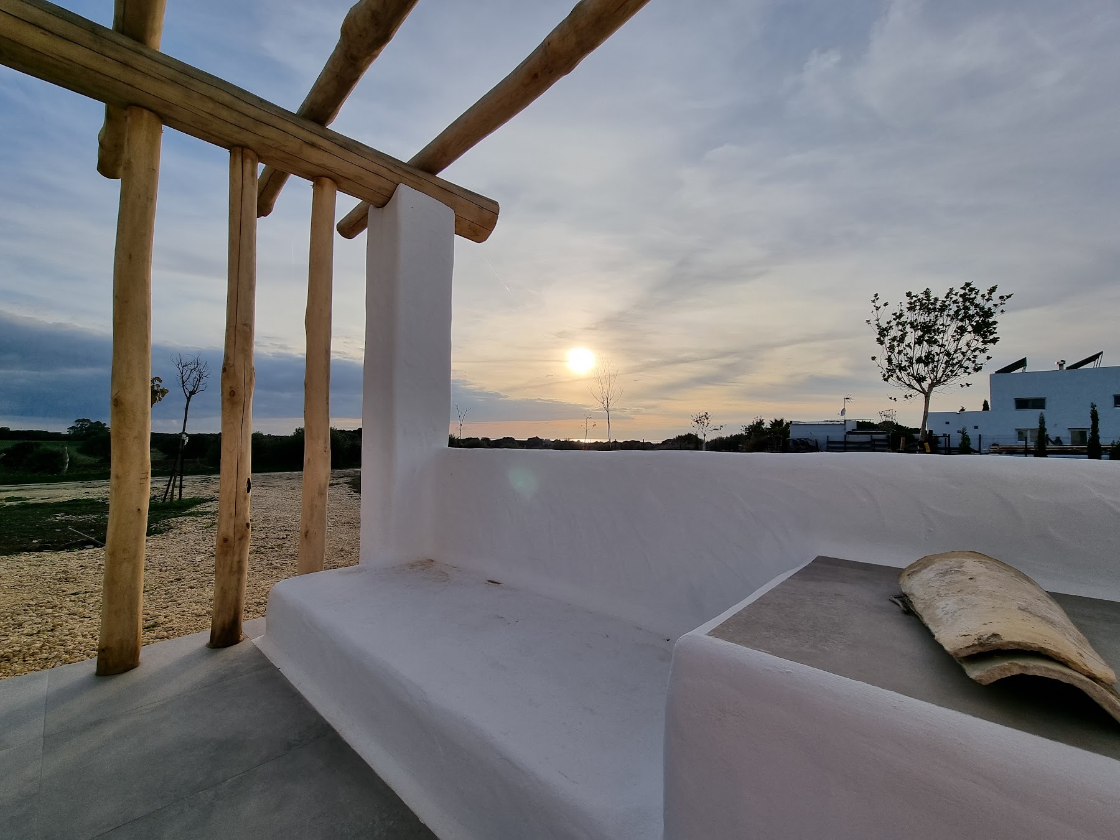
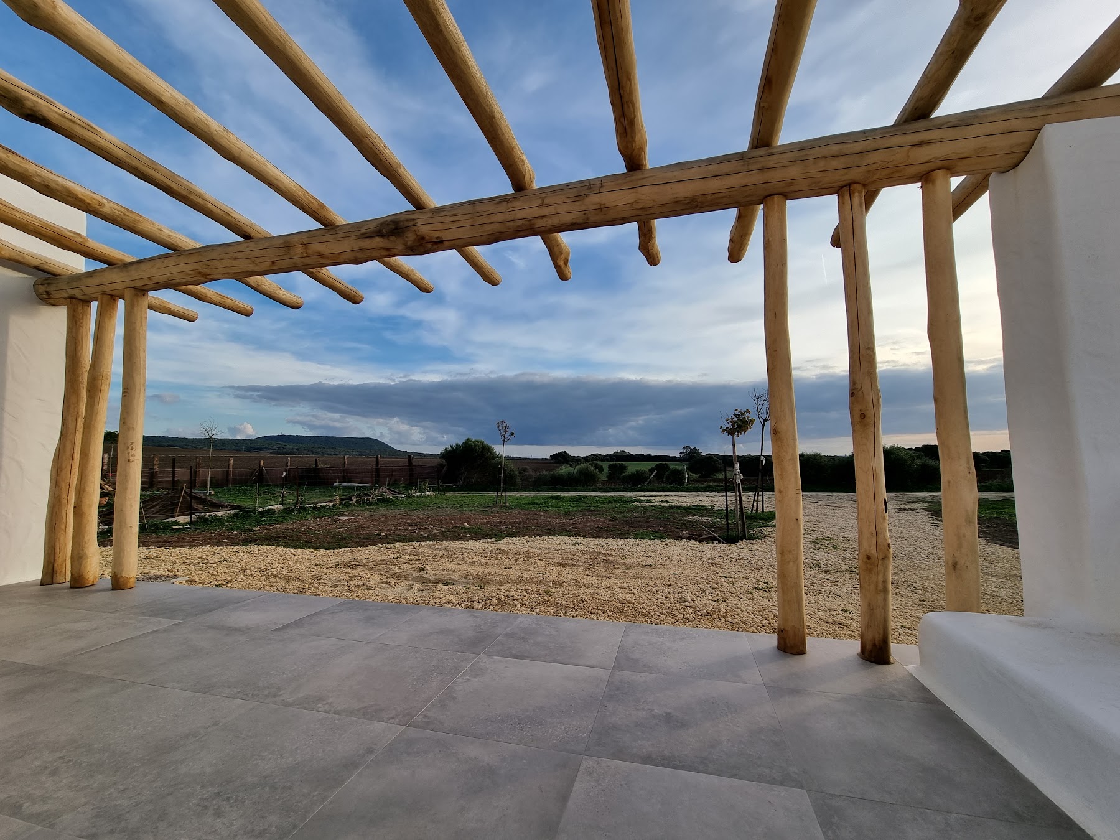
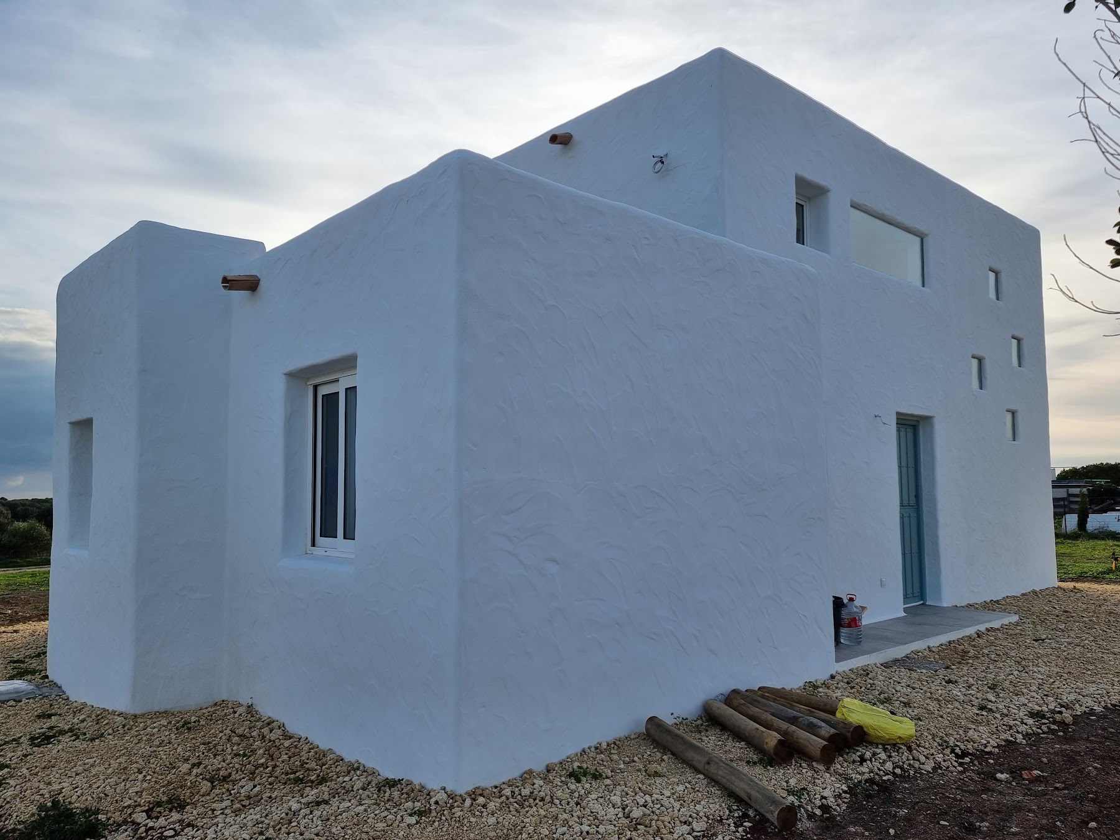
A white house of whitewashed volumes and softened edges, opening to the countryside and the sunset beneath a timber-pole pergola.
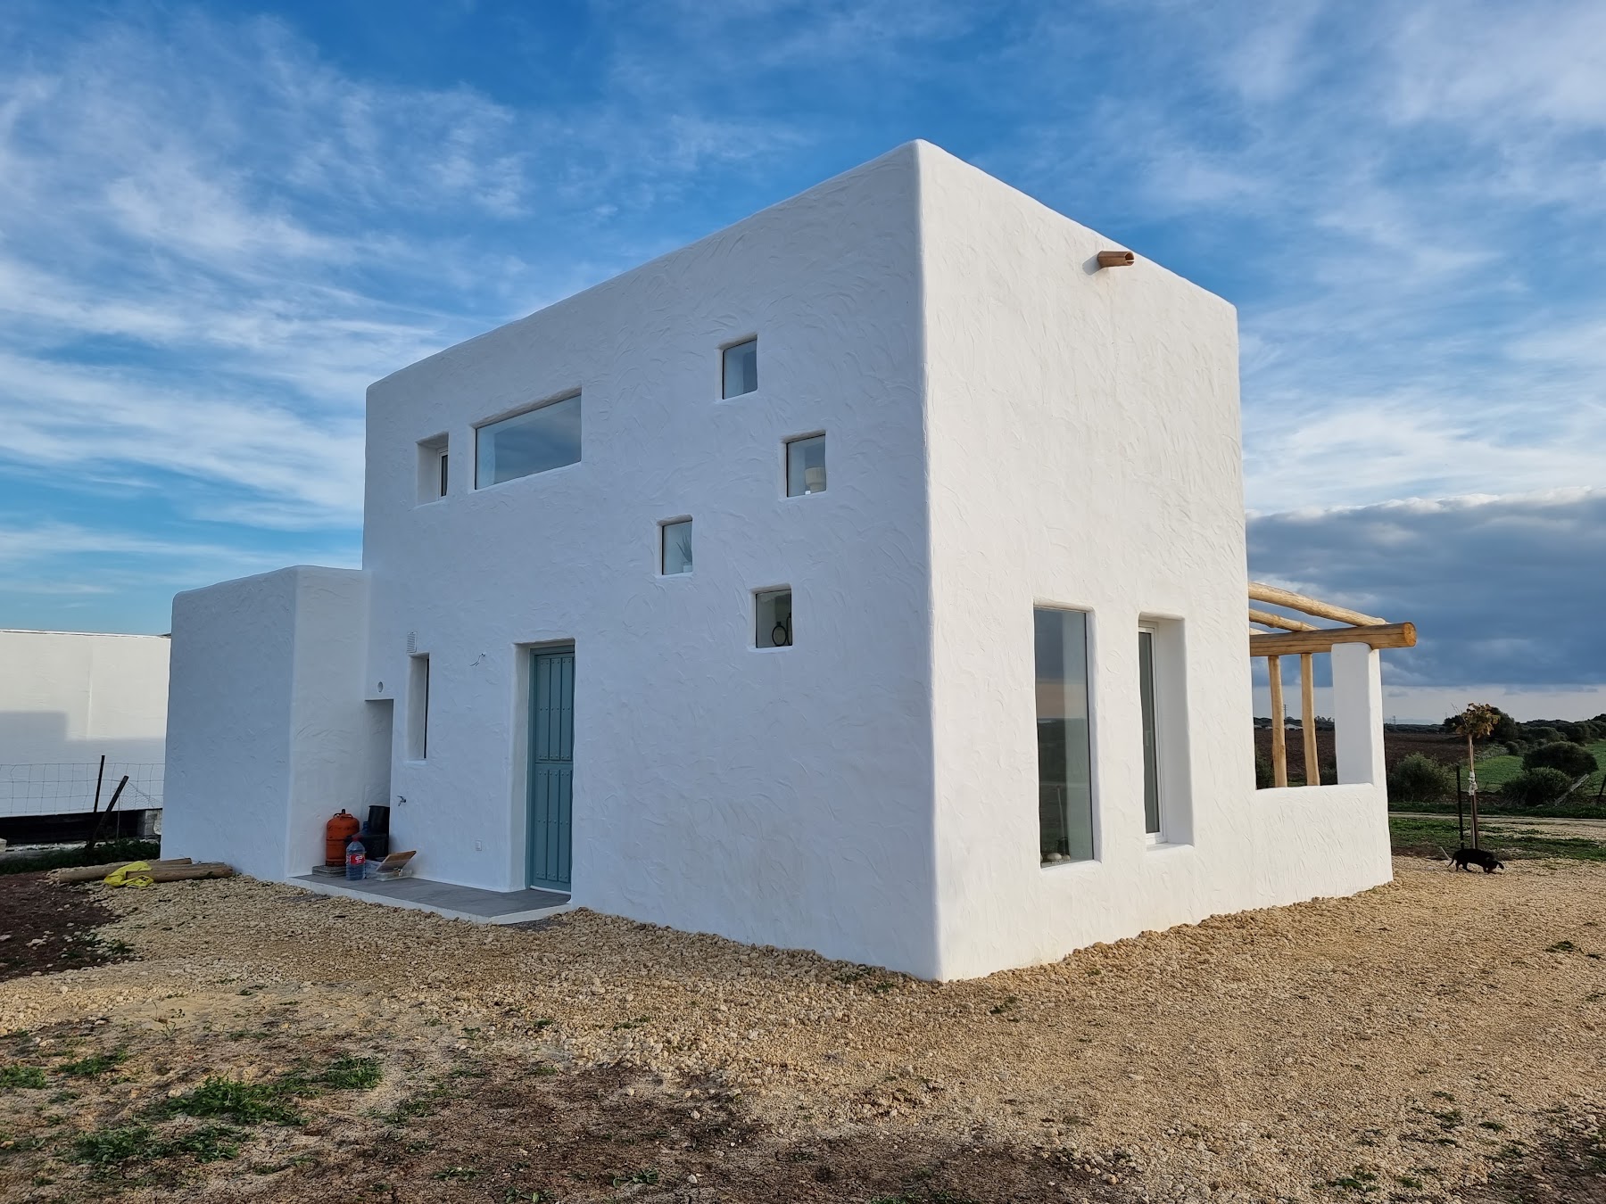
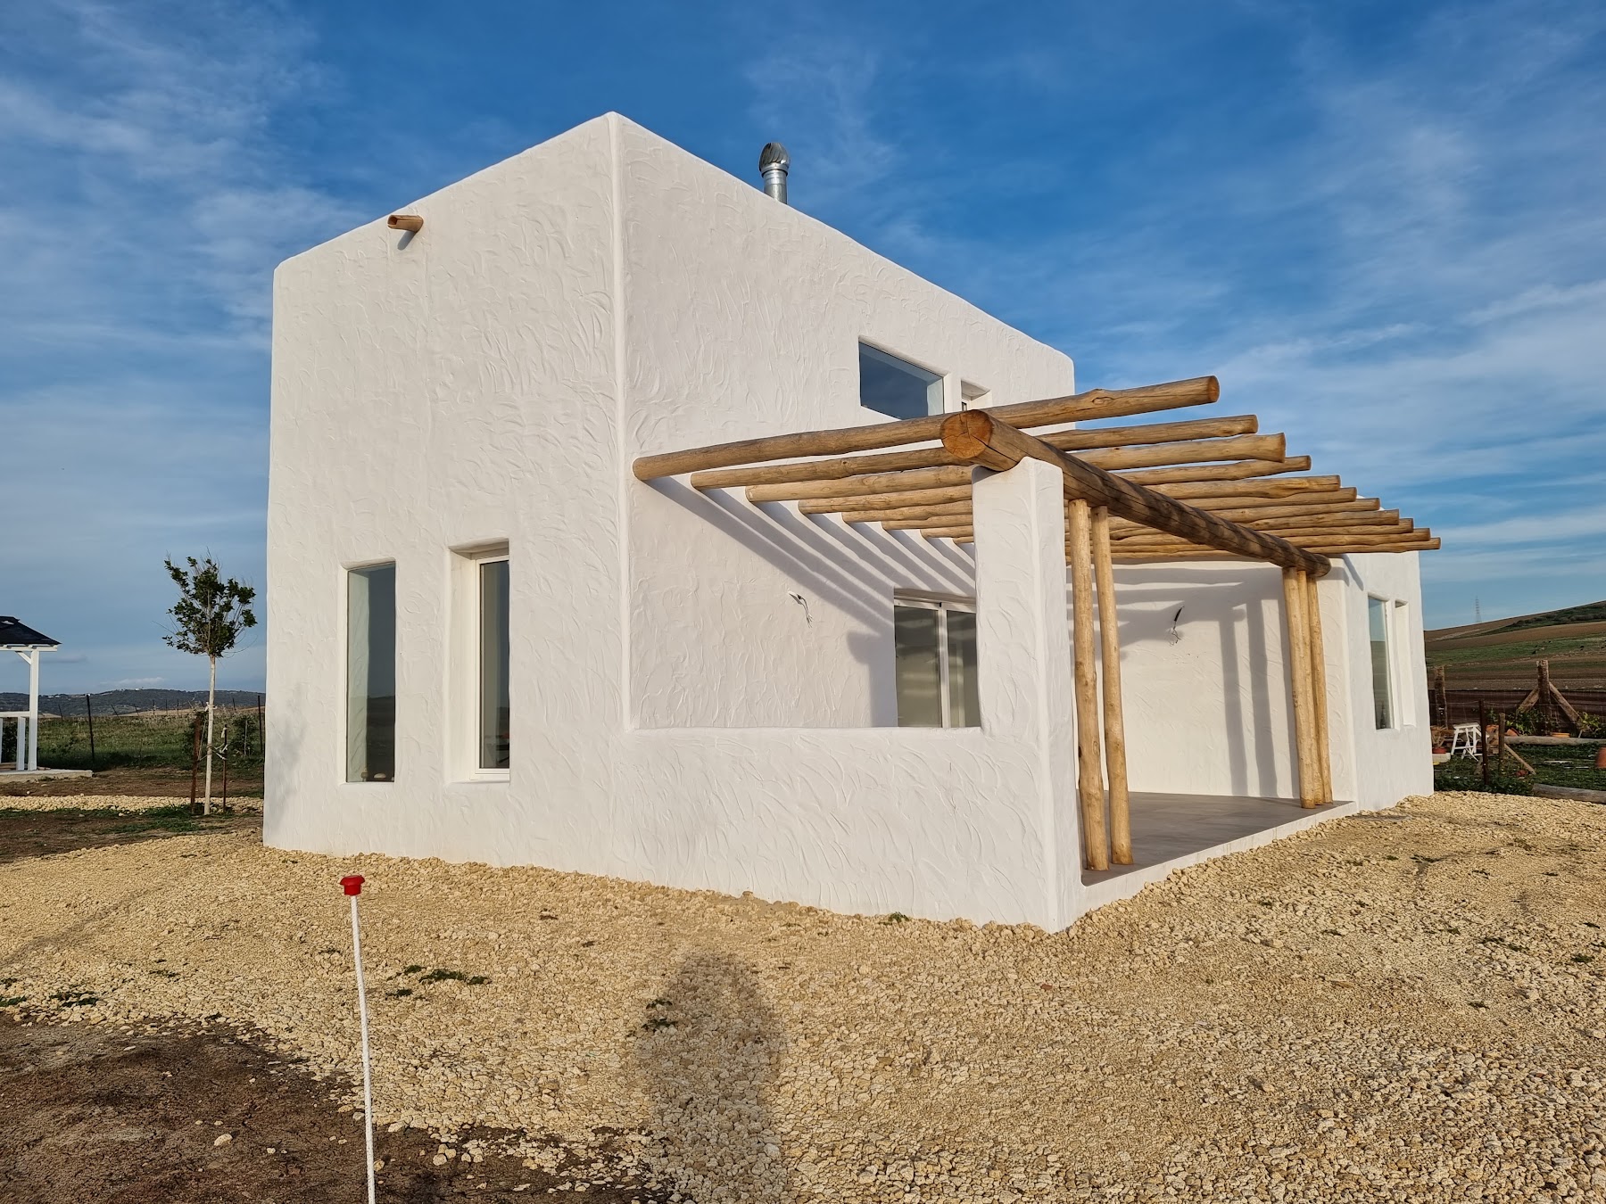
A detached house made of whitewashed cubic volumes of different heights, with hand-finished walls and rounded edges recalling the white vernacular architecture of the province.
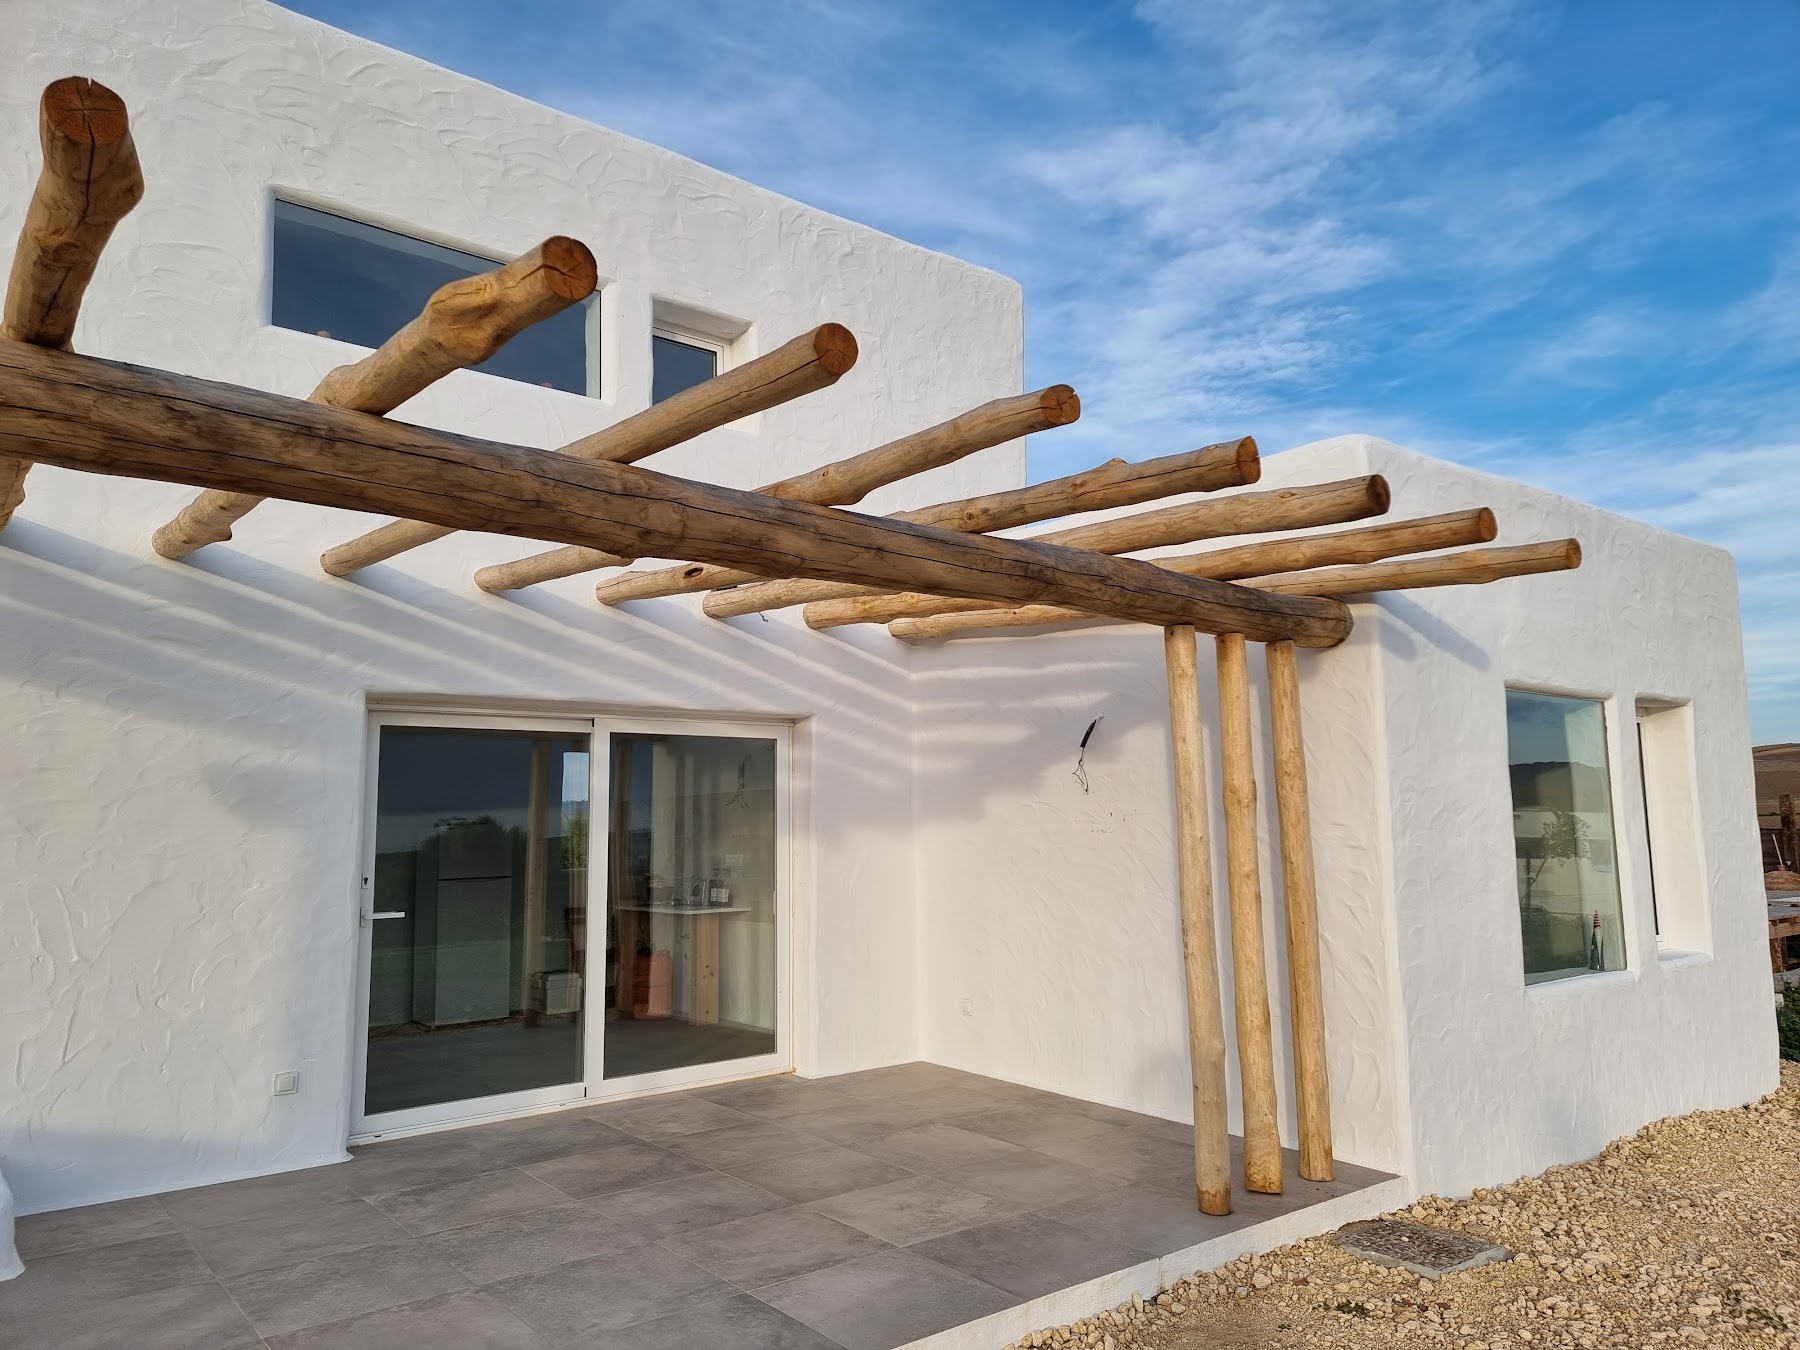
A timber-pole pergola shades the west façade and extends the living room onto a terrace with built-in benches, facing the countryside views and the sunset.
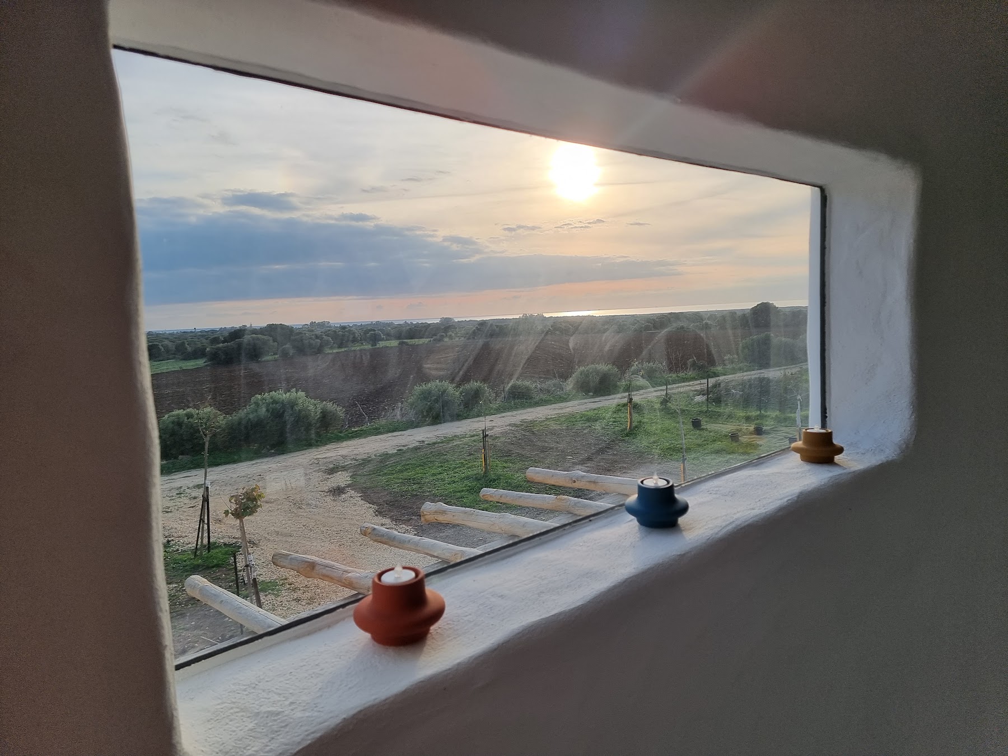
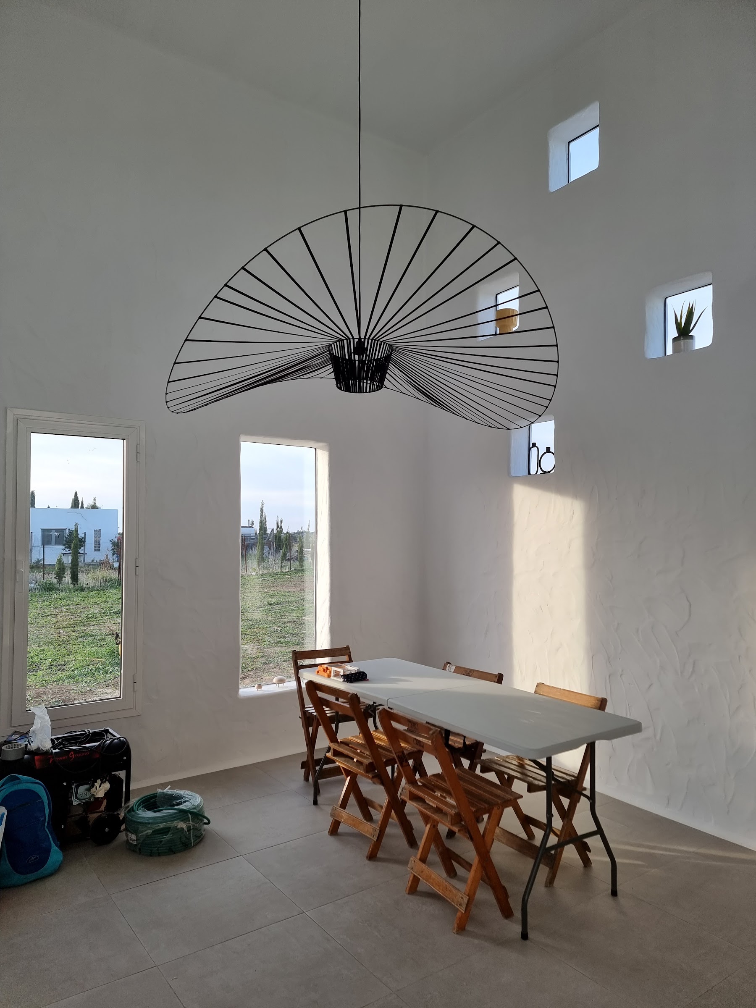
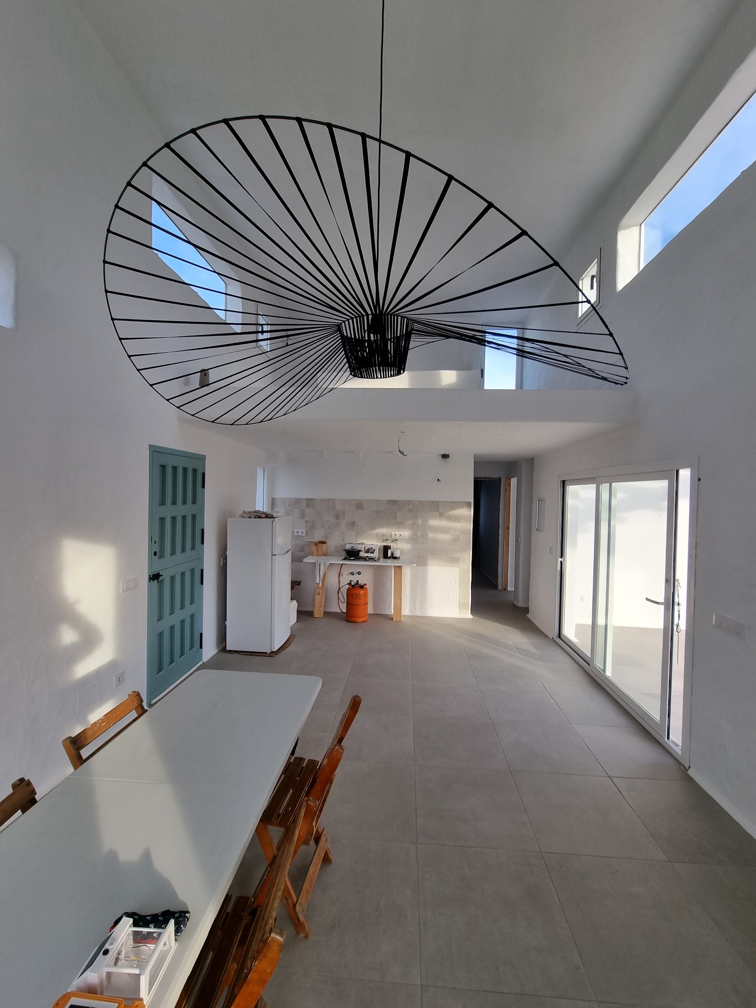
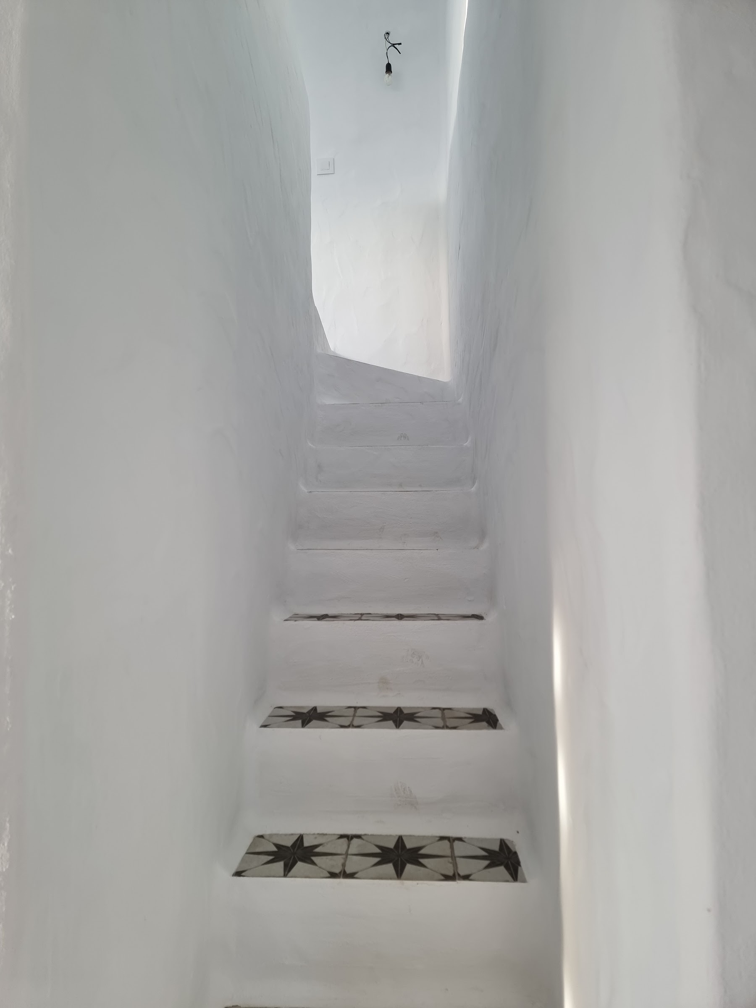
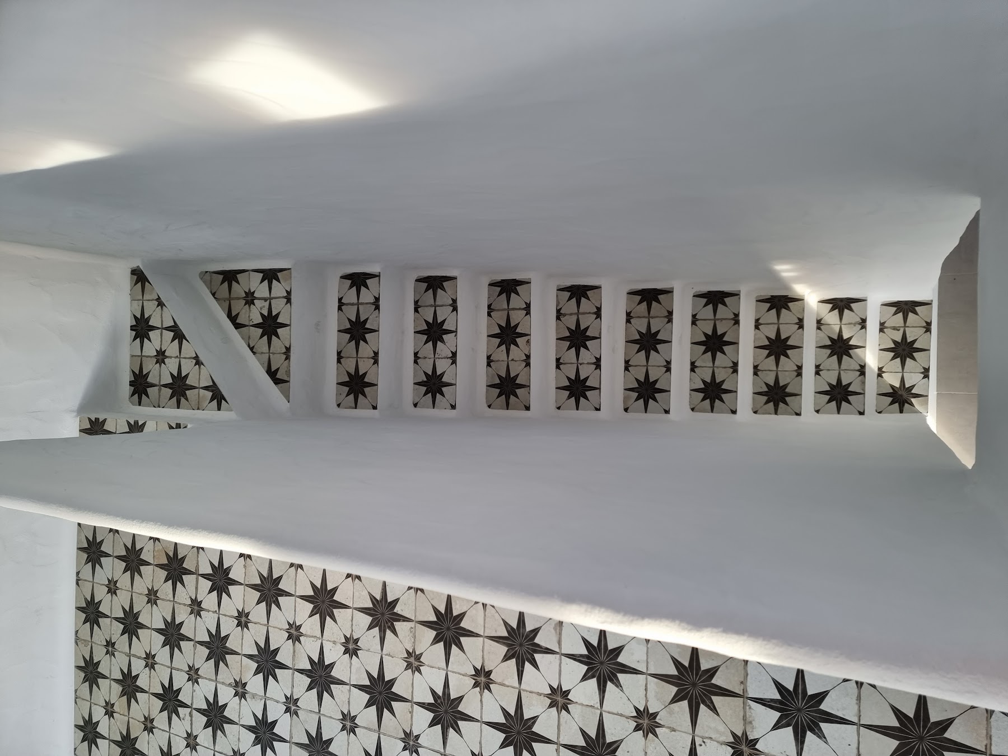
Inside, a double-height living and dining room receives overhead and side light through small scattered openings; the staircase and star-patterned encaustic tiles add character, and wide windows with deep sills frame the landscape.
Gallery
Next project
Taller Ecobosque