Architecture
Taller Ecobosque
Vejer de la Frontera
Project details
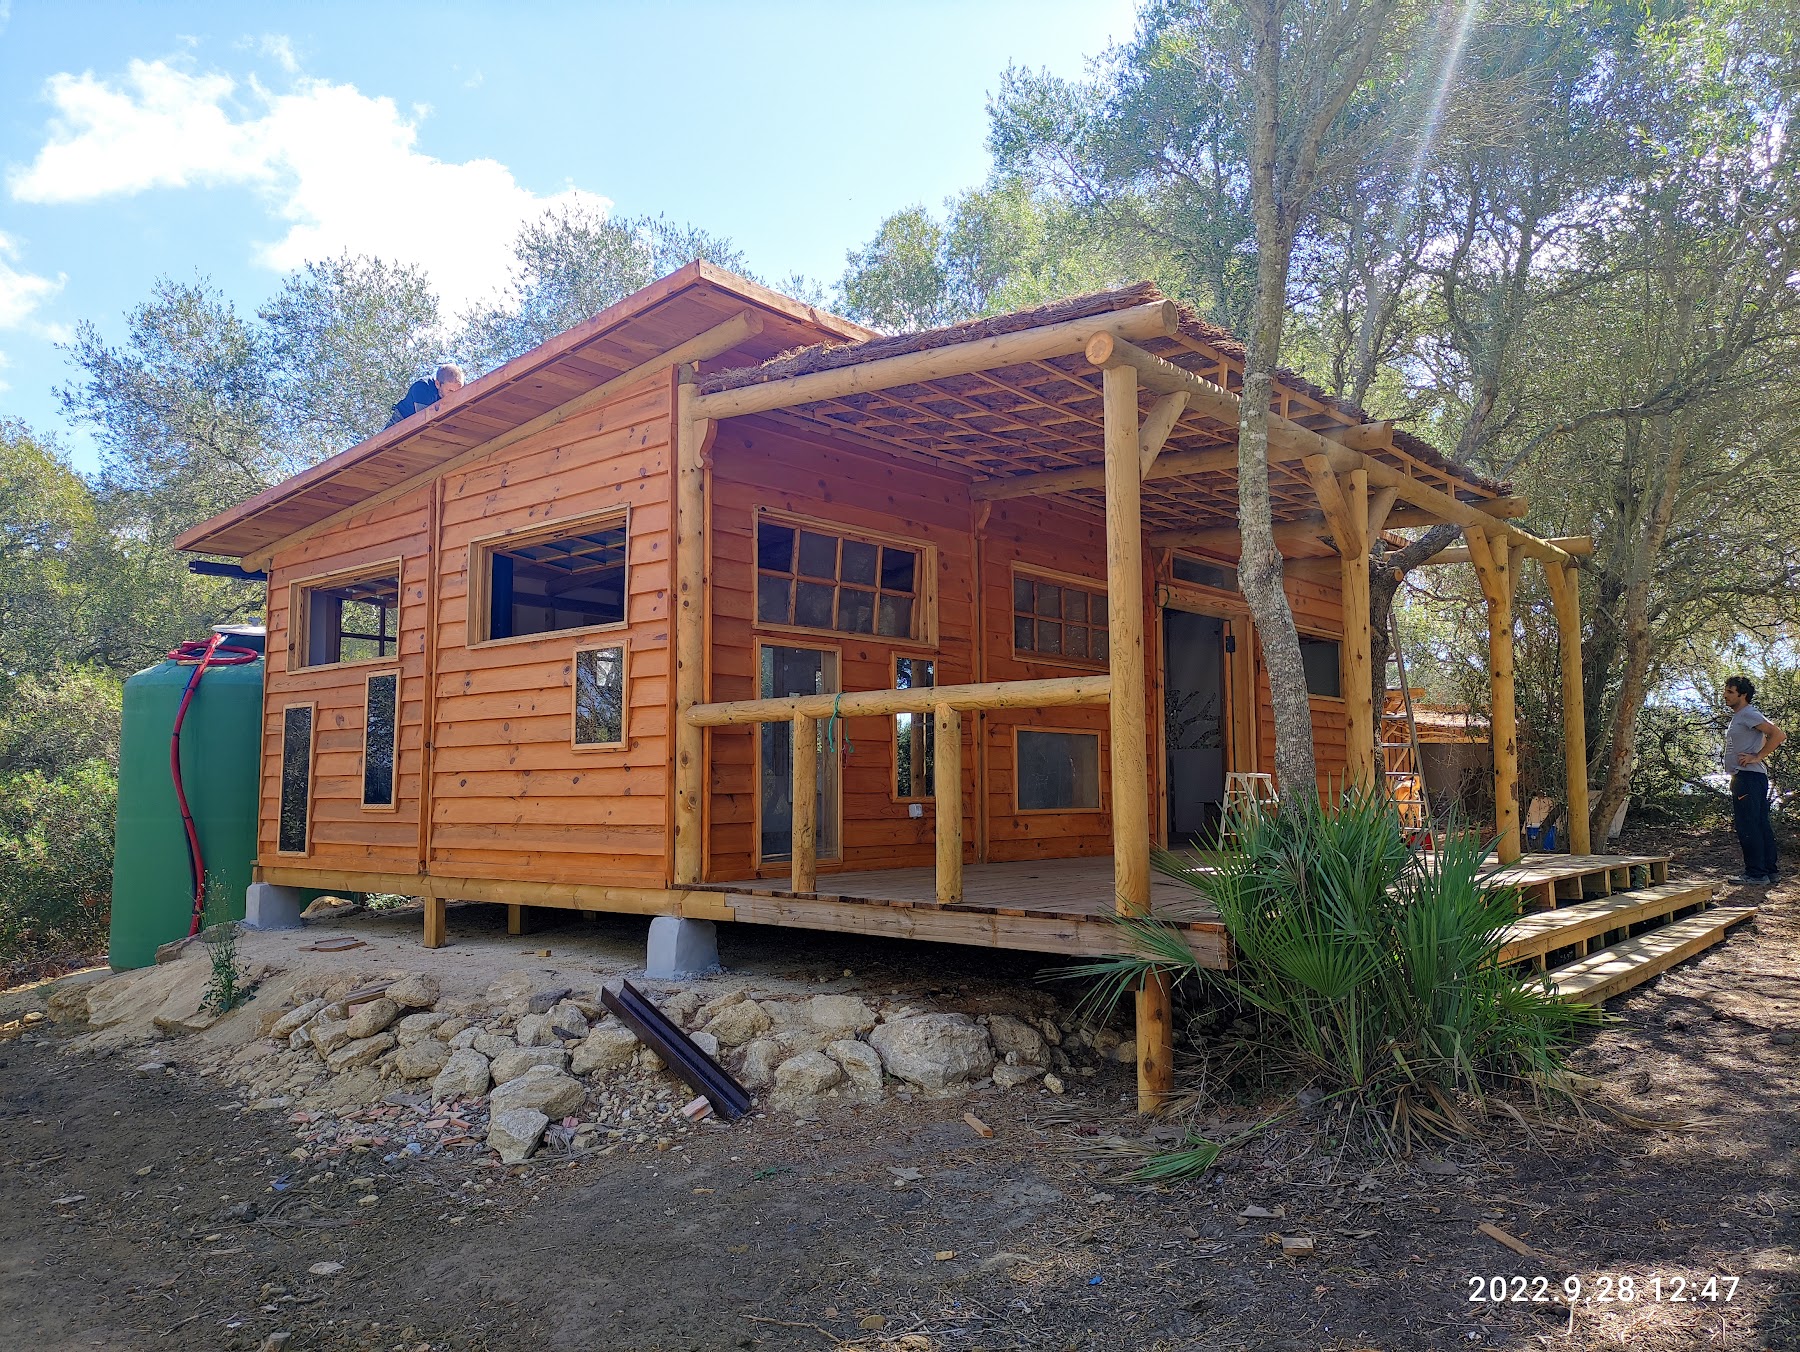
A raised timber workshop and multipurpose hall built among the trees without disturbing the woodland.
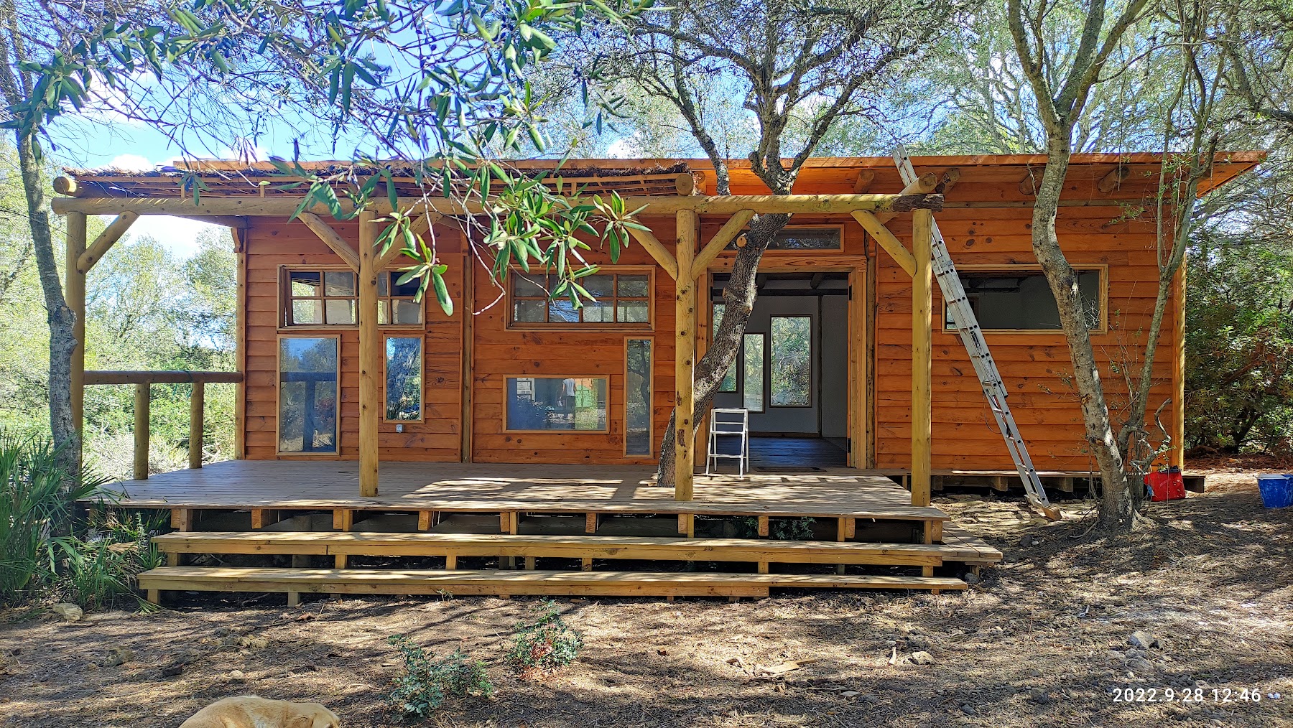
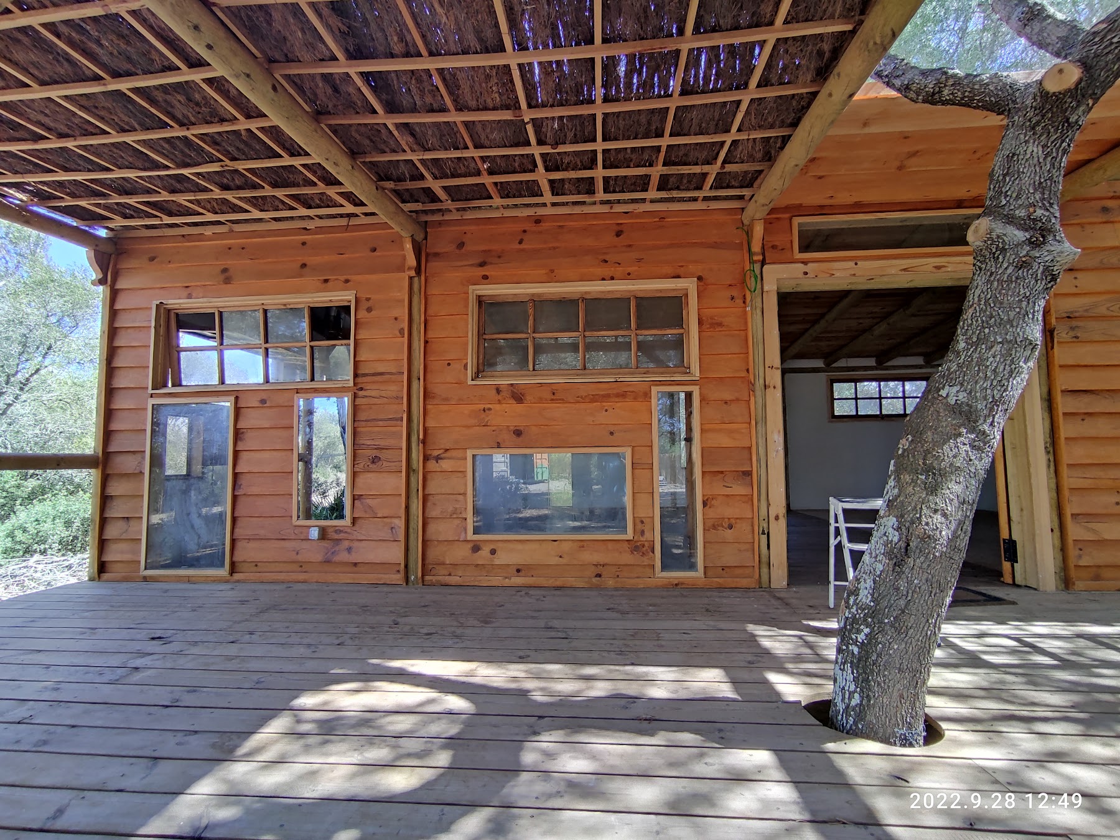
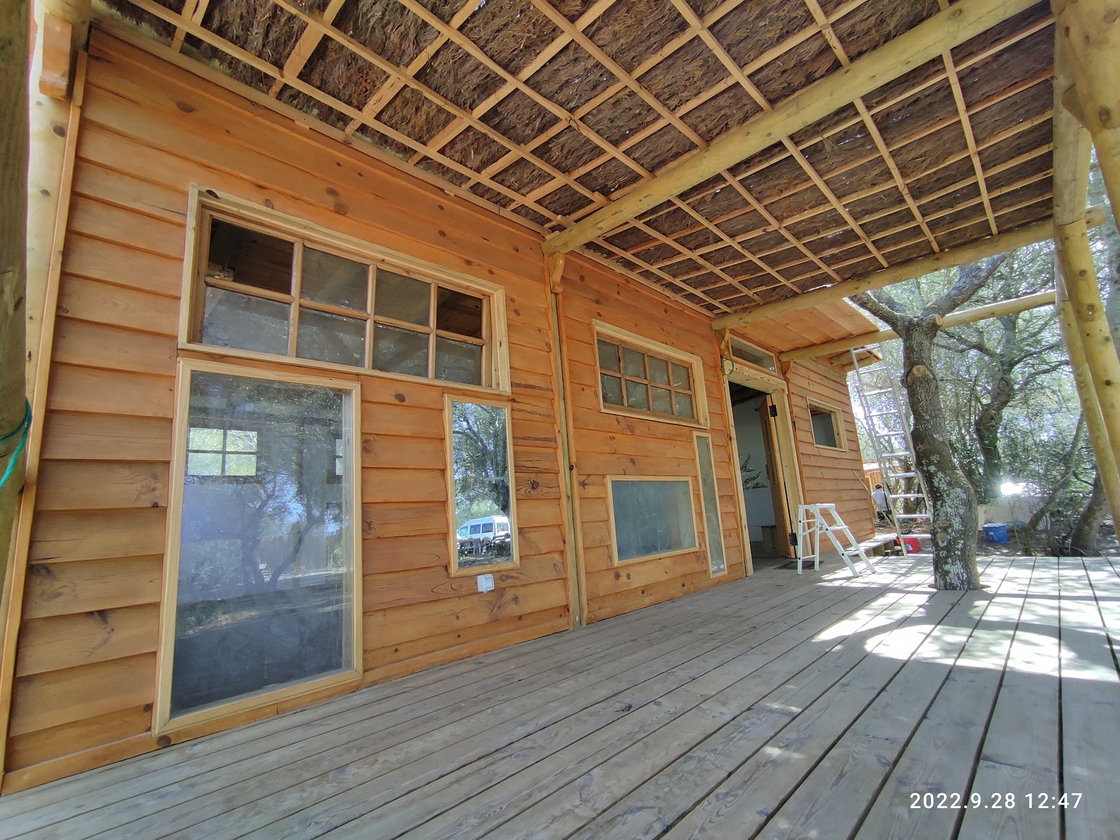
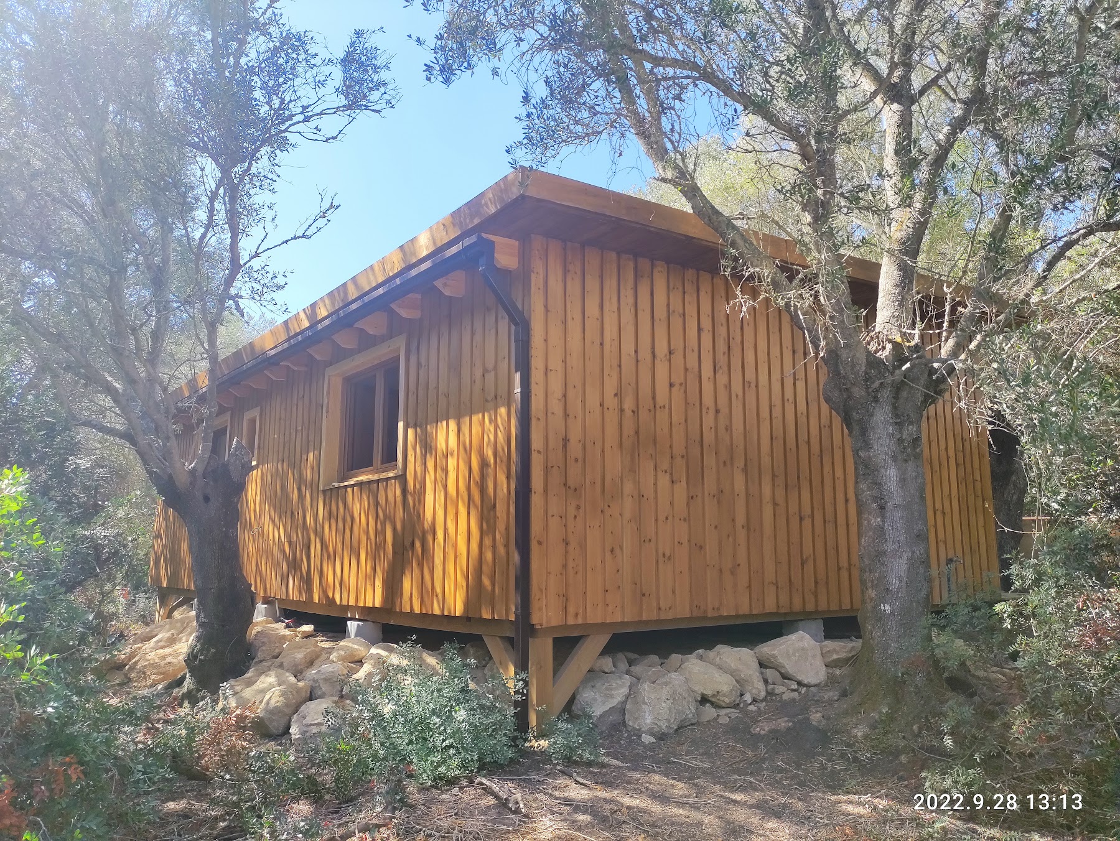
A lightweight timber building for workshops and activities, set in a clearing of Mediterranean woodland while preserving every existing tree; some trunks even pass through the porch.
The building stands on point stone supports, minimising earthworks and letting water and air pass beneath the floor, so the intervention is reversible.
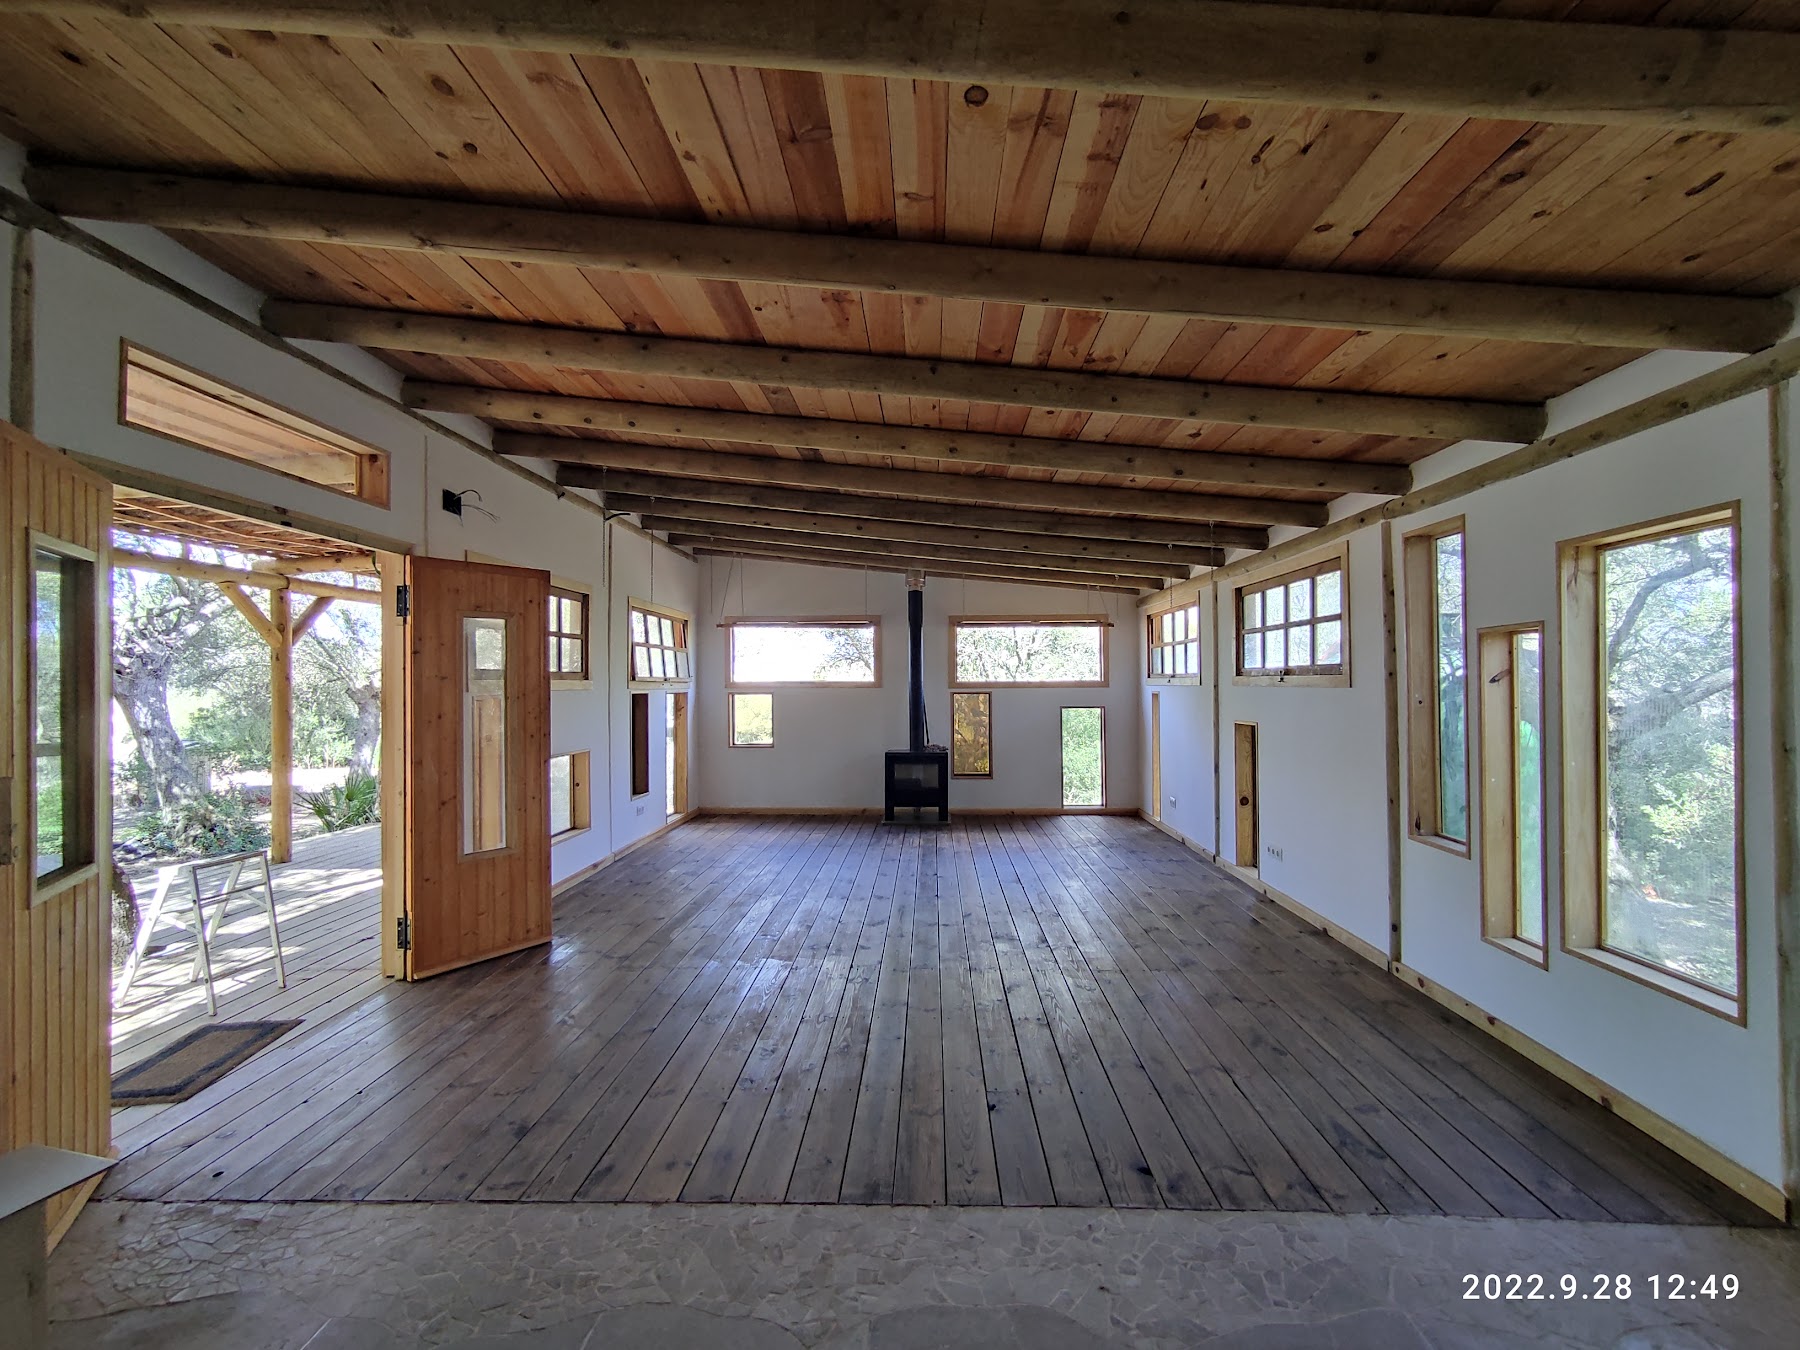
A large reed-covered porch shades the main façade; inside, an open hall with exposed timber structure, a wood stove and continuous windows framing the forest. It is completed by a natural-build washroom and an outdoor gathering area.
Gallery
Next project
Casa Lidia