Architecture
Casa Lidia
Conil de la Frontera
Project details
The conversion of a former storage warehouse into a bright, white home opening onto interior courtyards.
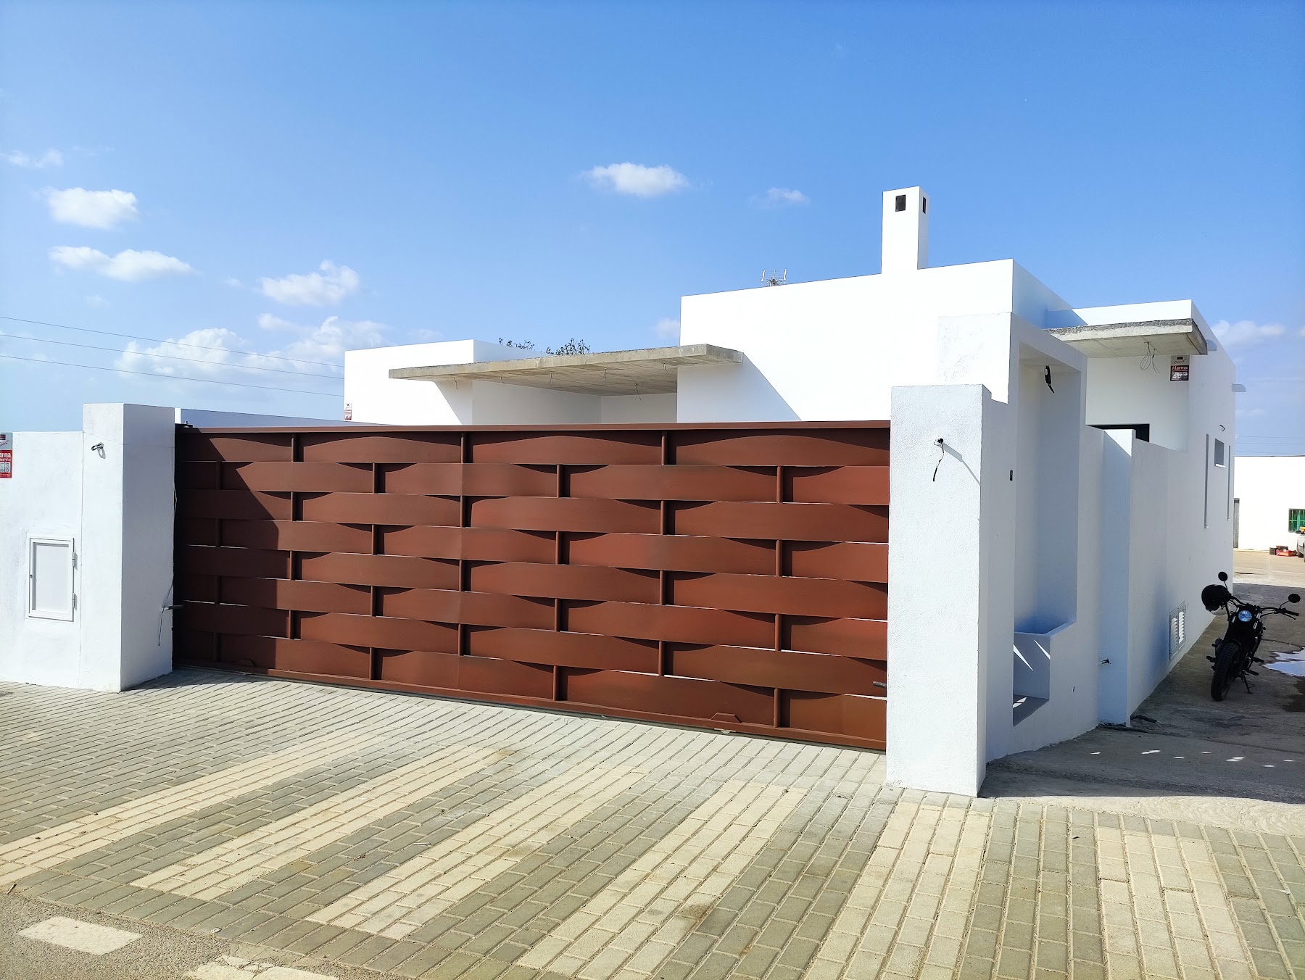
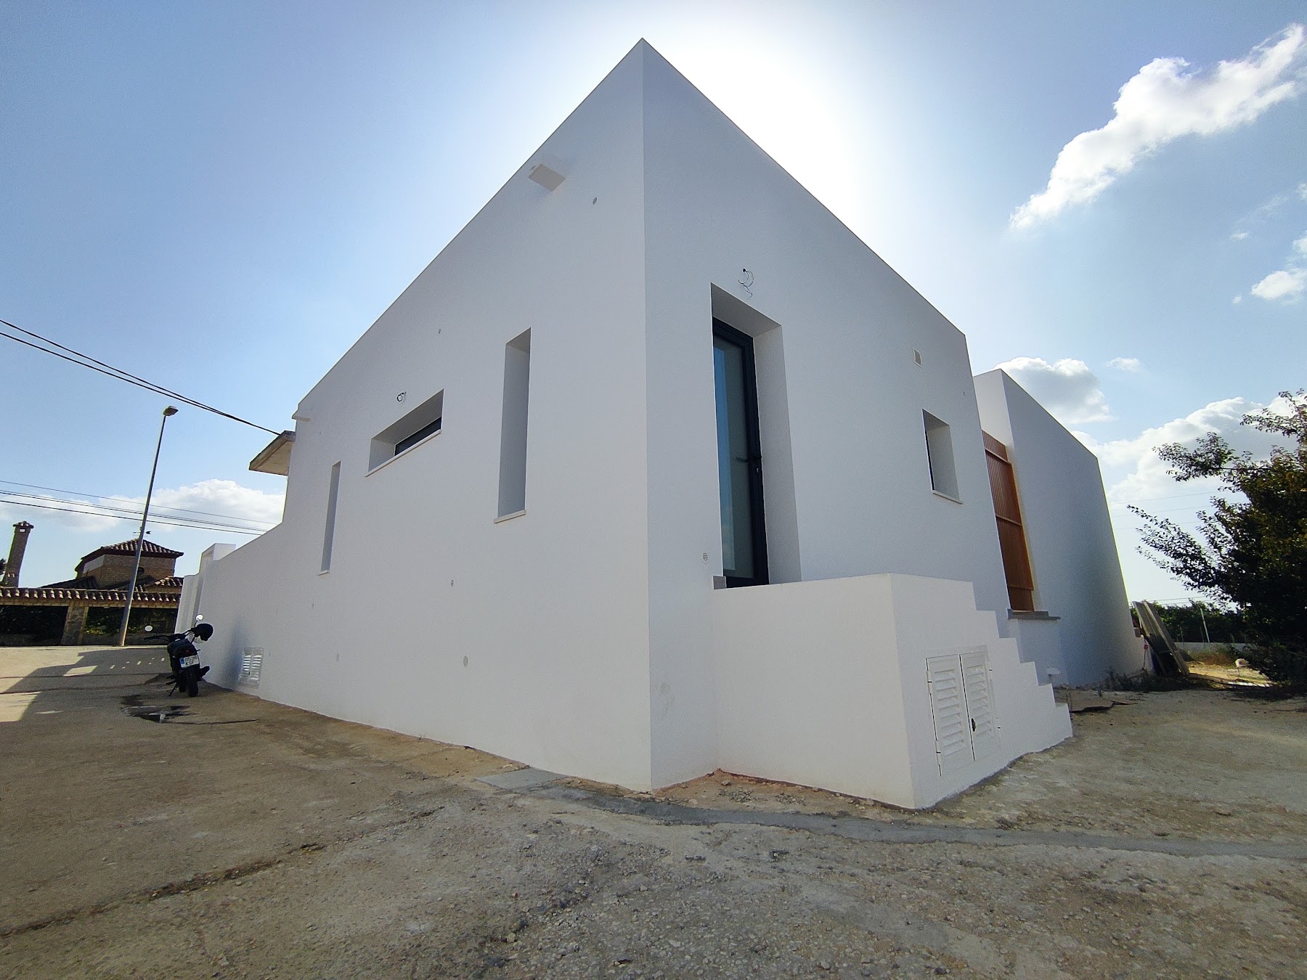
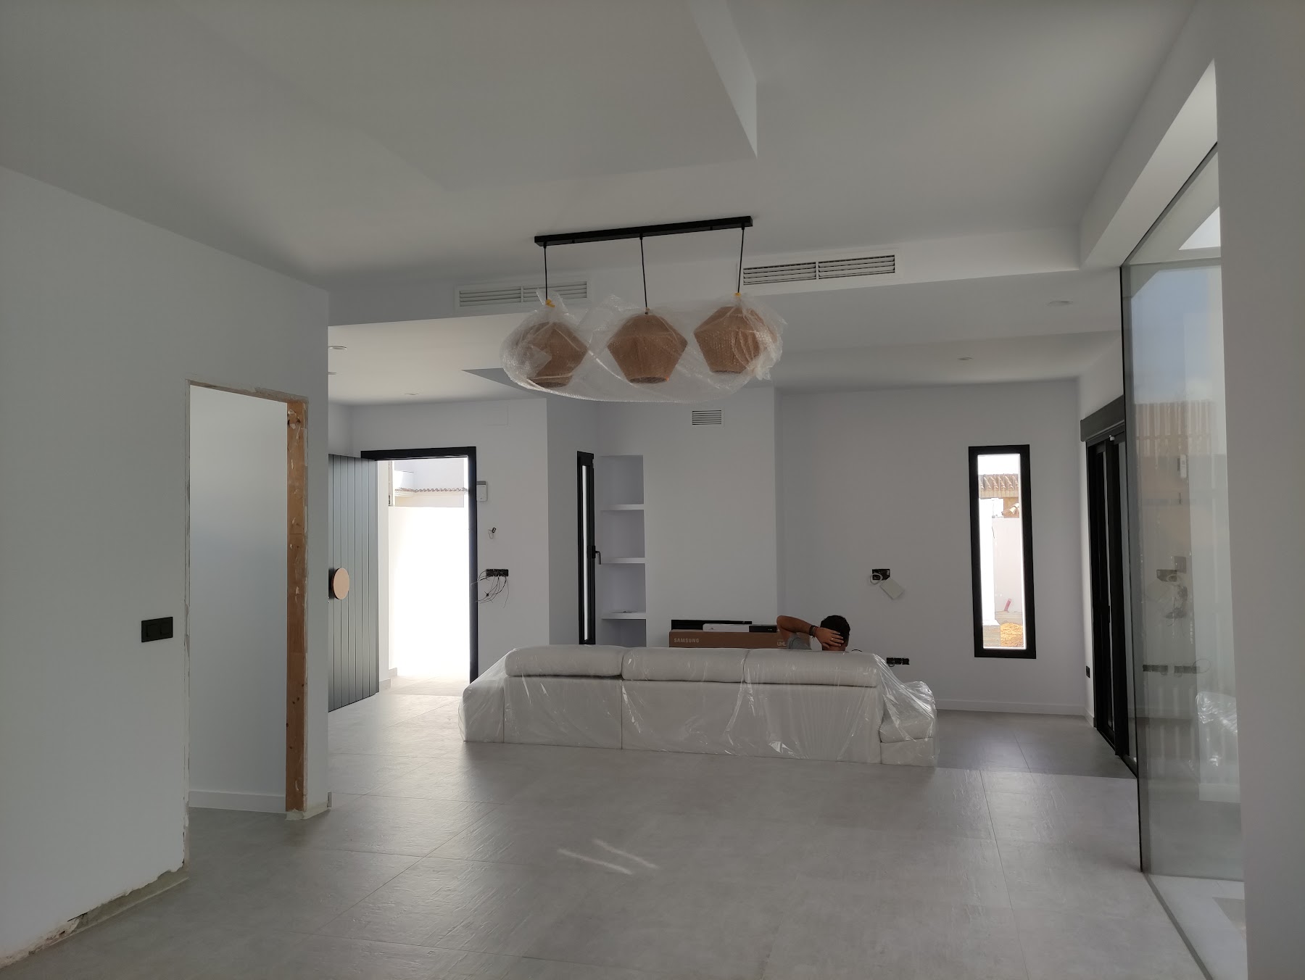
The project starts from a disused agricultural warehouse with a metal-sheet roof and whitewashed walls, converted into a detached home while keeping its footprint and scale.
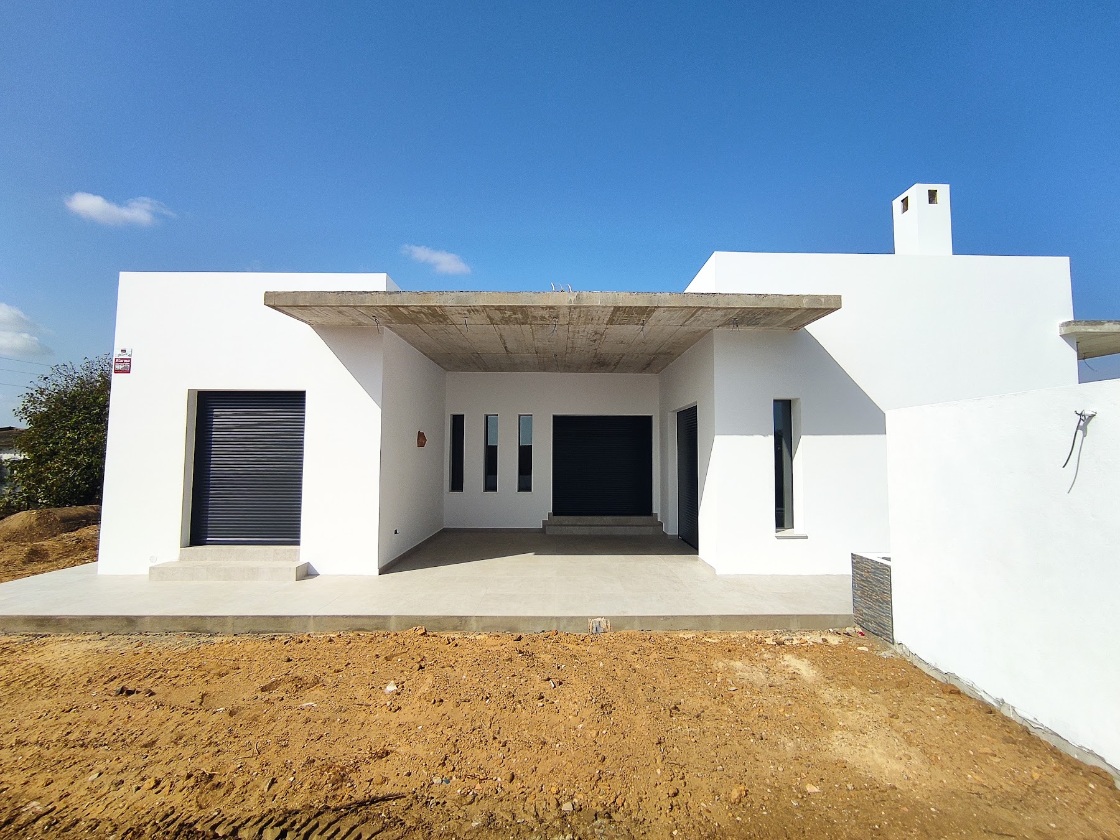
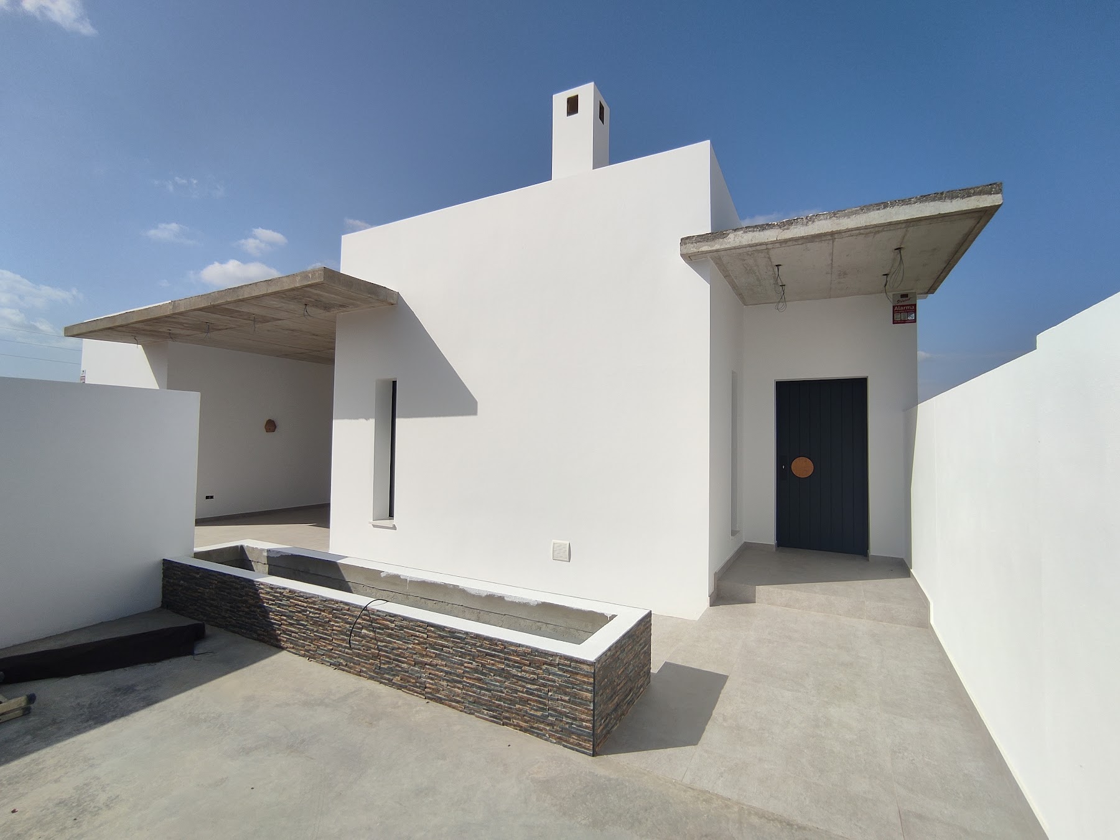
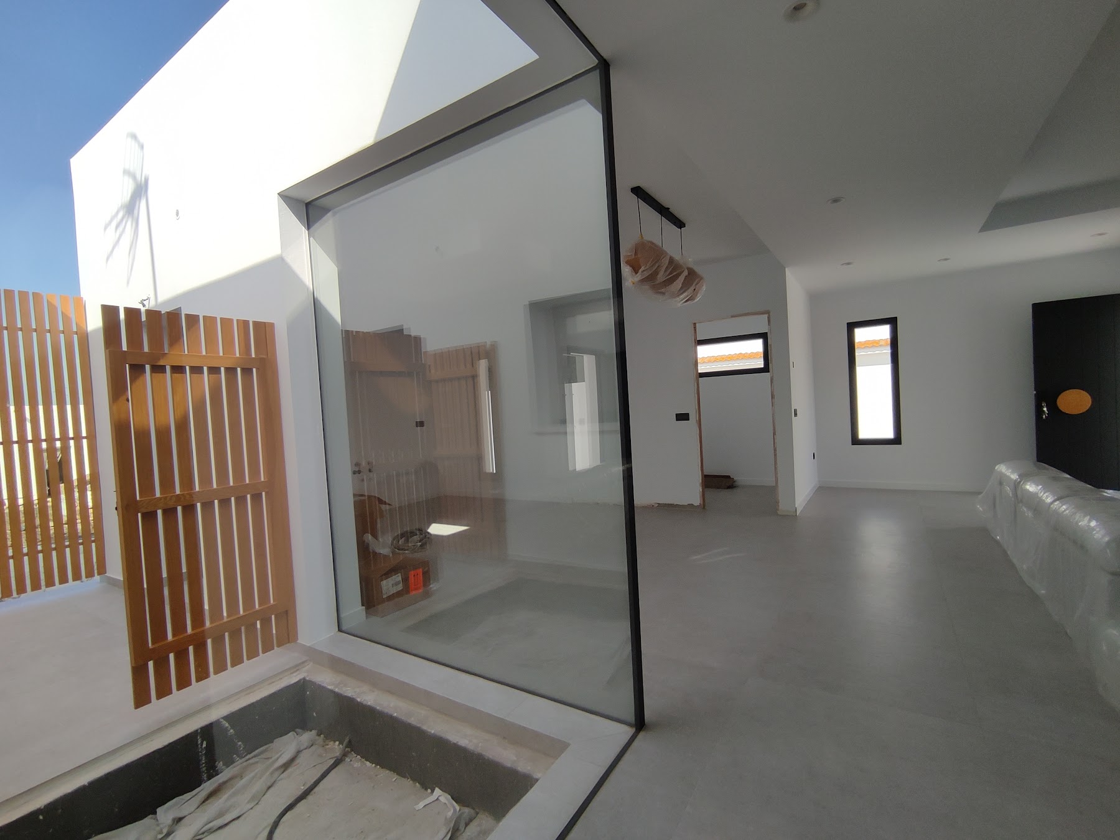
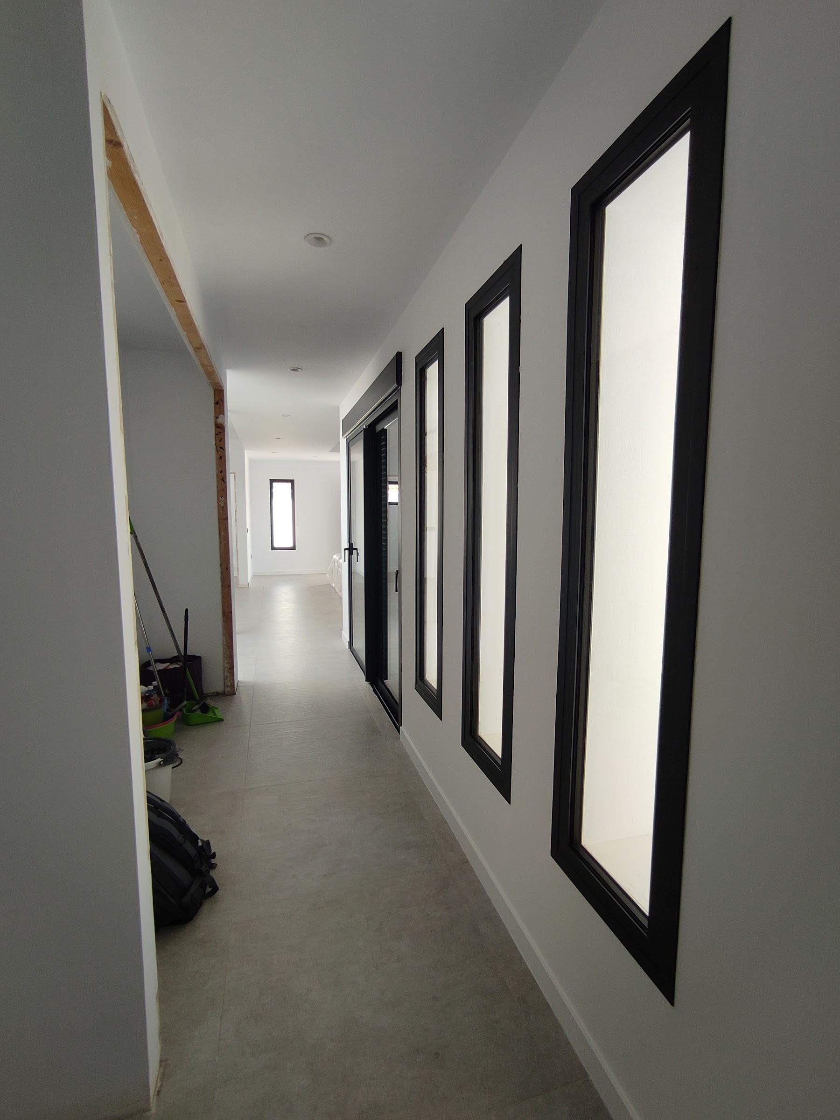
The roof is replaced with an insulated flat roof, new vertical openings are cut and a glazed courtyard brings daylight and cross-ventilation to the heart of the house.
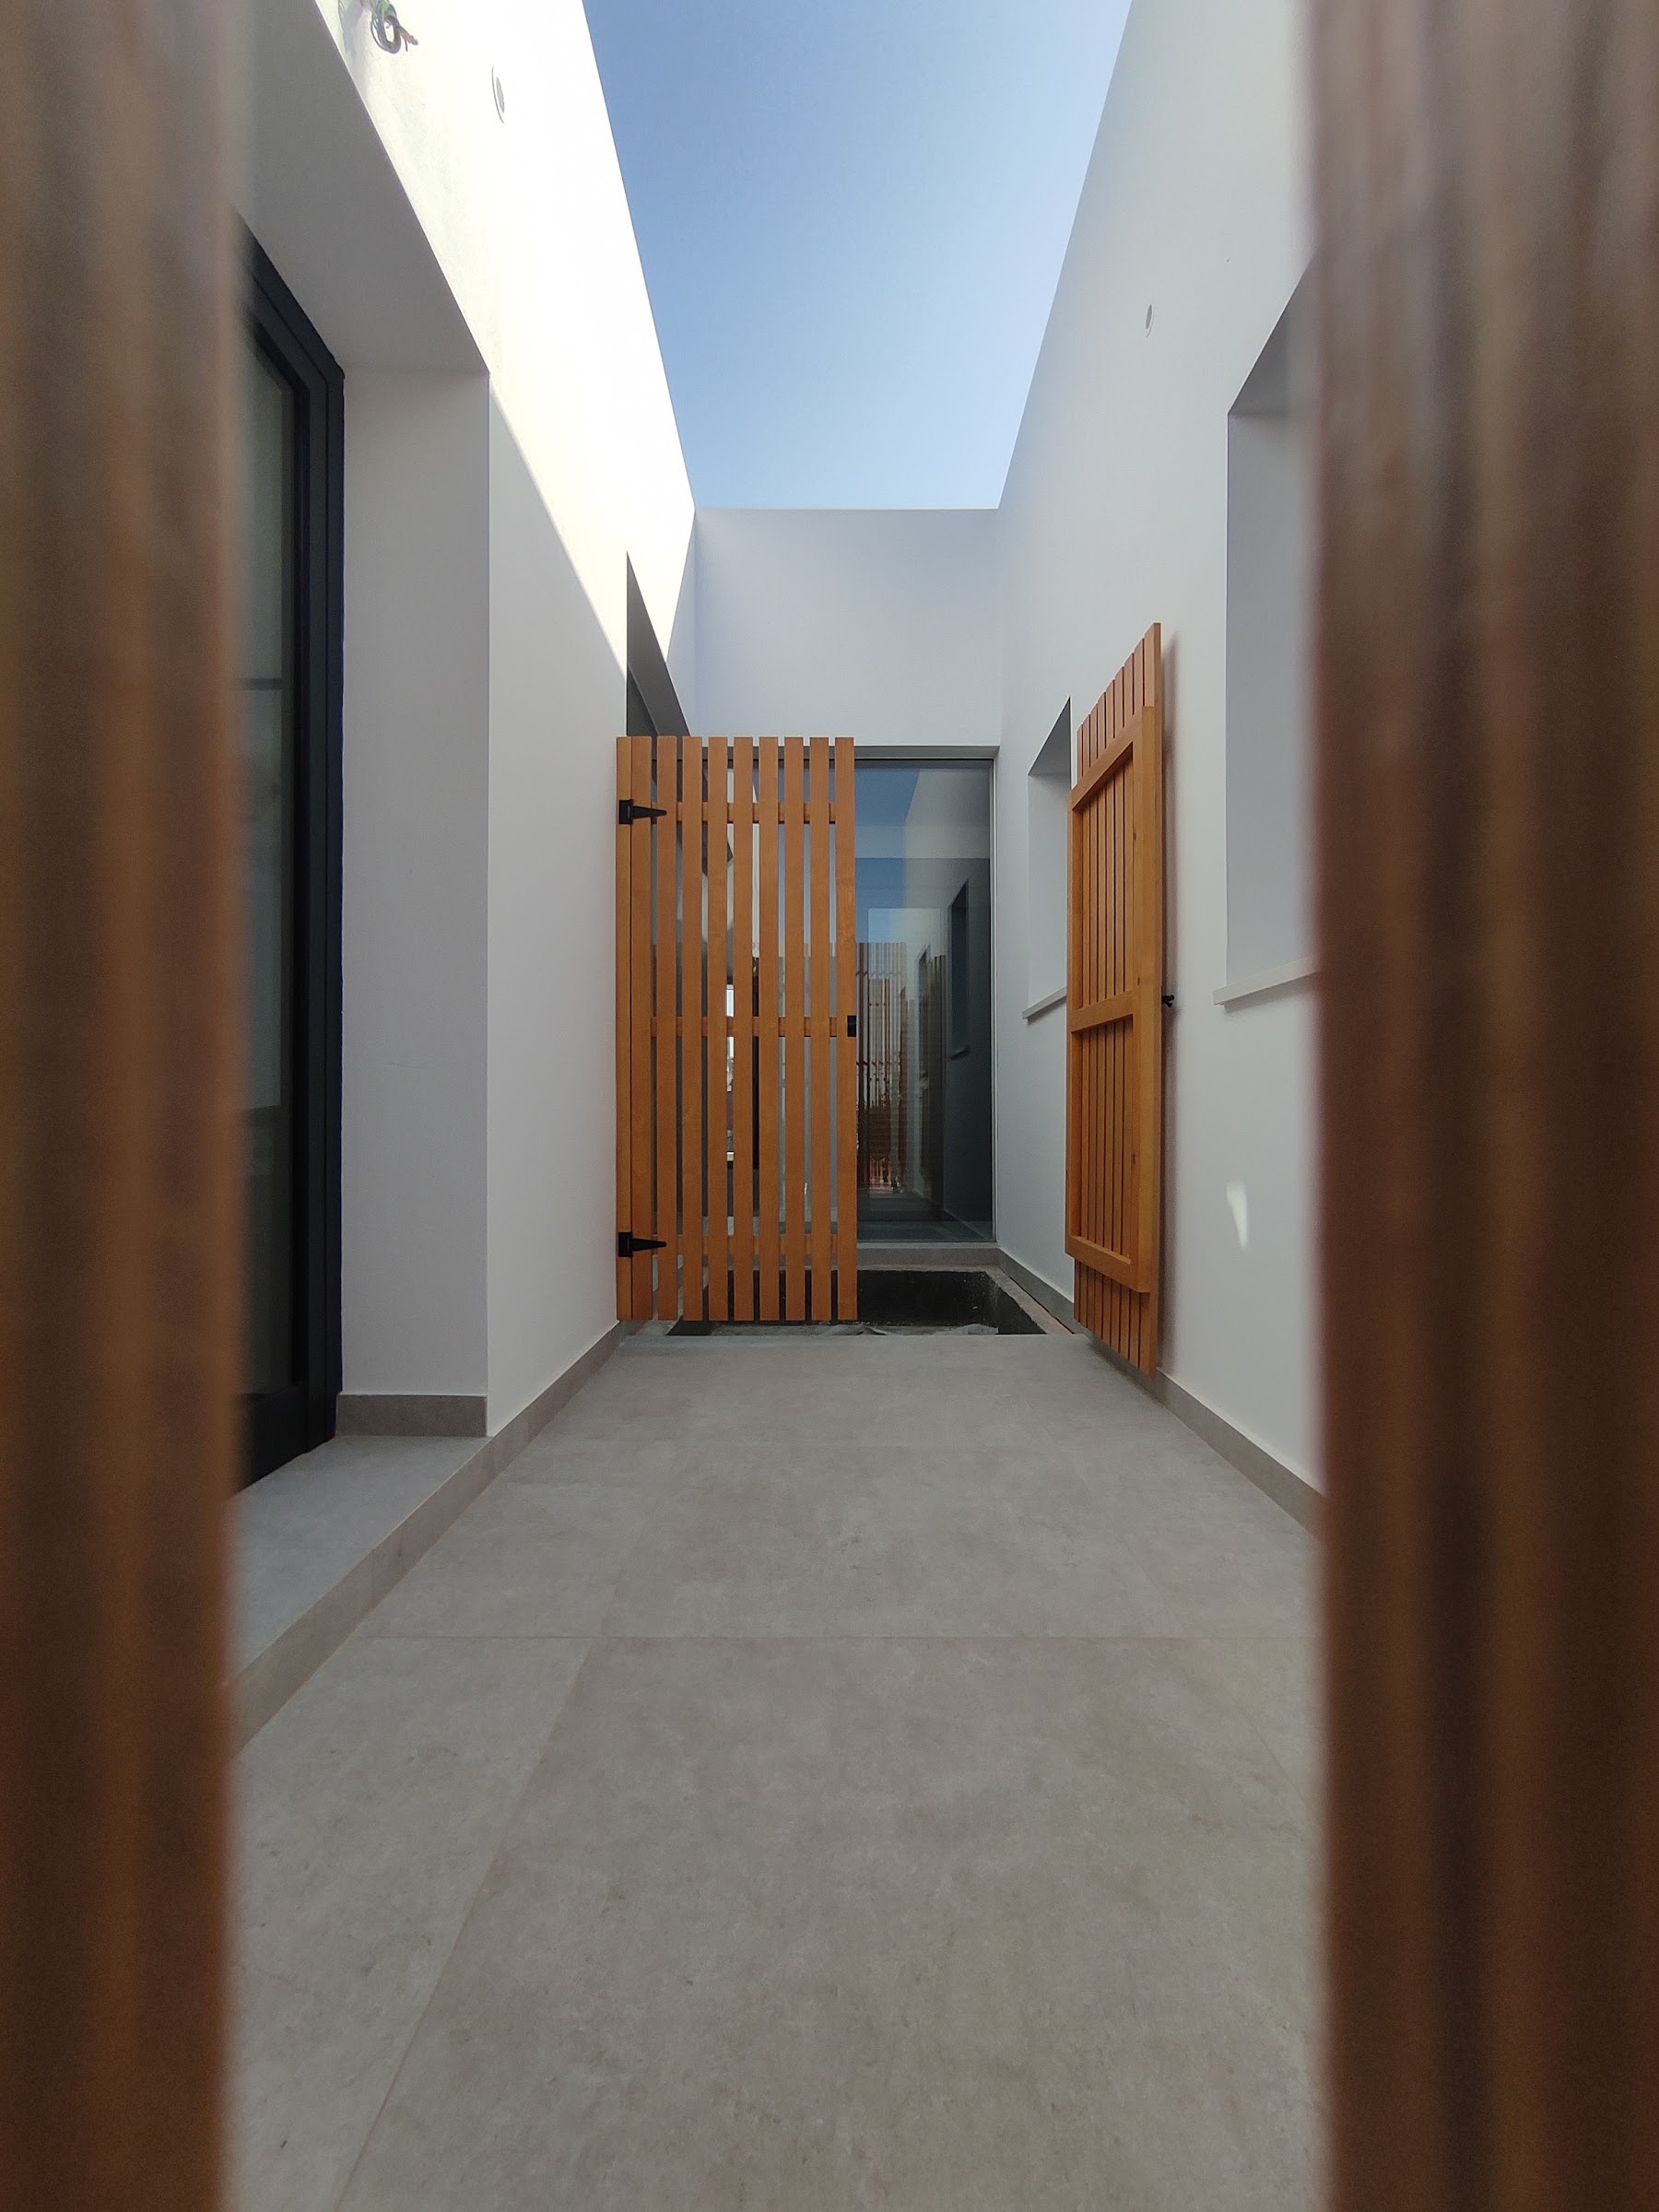
Outside, the house keeps the simple white language of the area's traditional architecture, with a shaded porch facing the garden and a timber lattice screening the street entrance.
Gallery
Next project
Casa en Vejer