Architecture
Casa en Vejer
Vejer de la Frontera, Cádiz
Project details
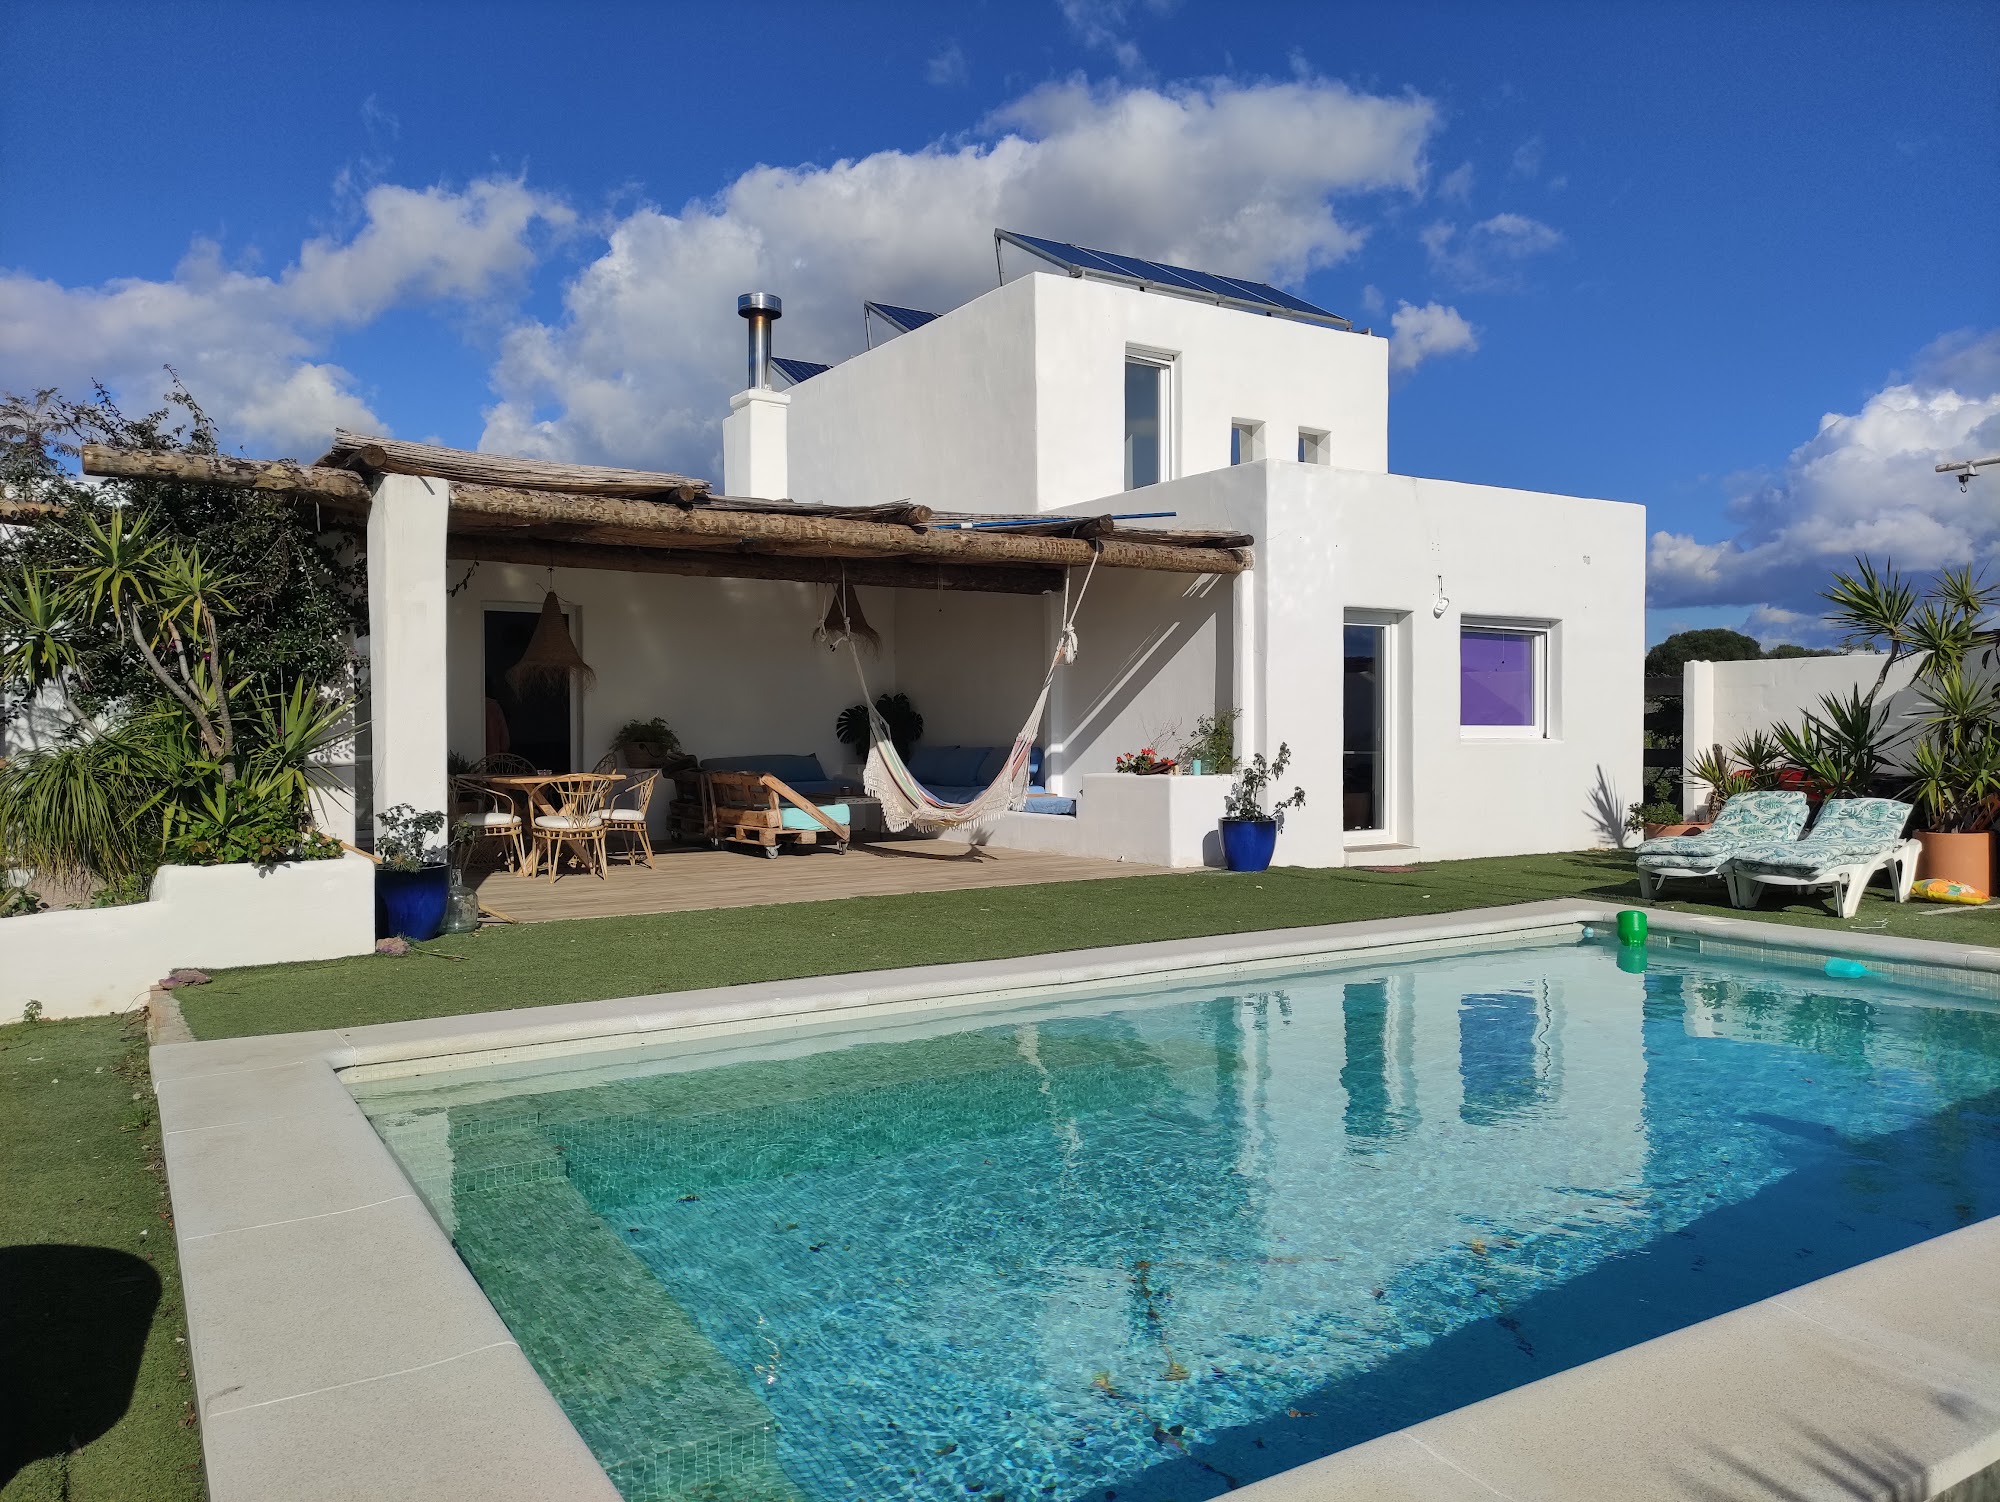
A house of stepped white volumes in the Vejer countryside, with a large timber and reed porch opening onto the pool.
A detached house in the rural surroundings of Vejer de la Frontera, made of whitewashed one- and two-storey cubic volumes that draw on the vernacular architecture of Cádiz.
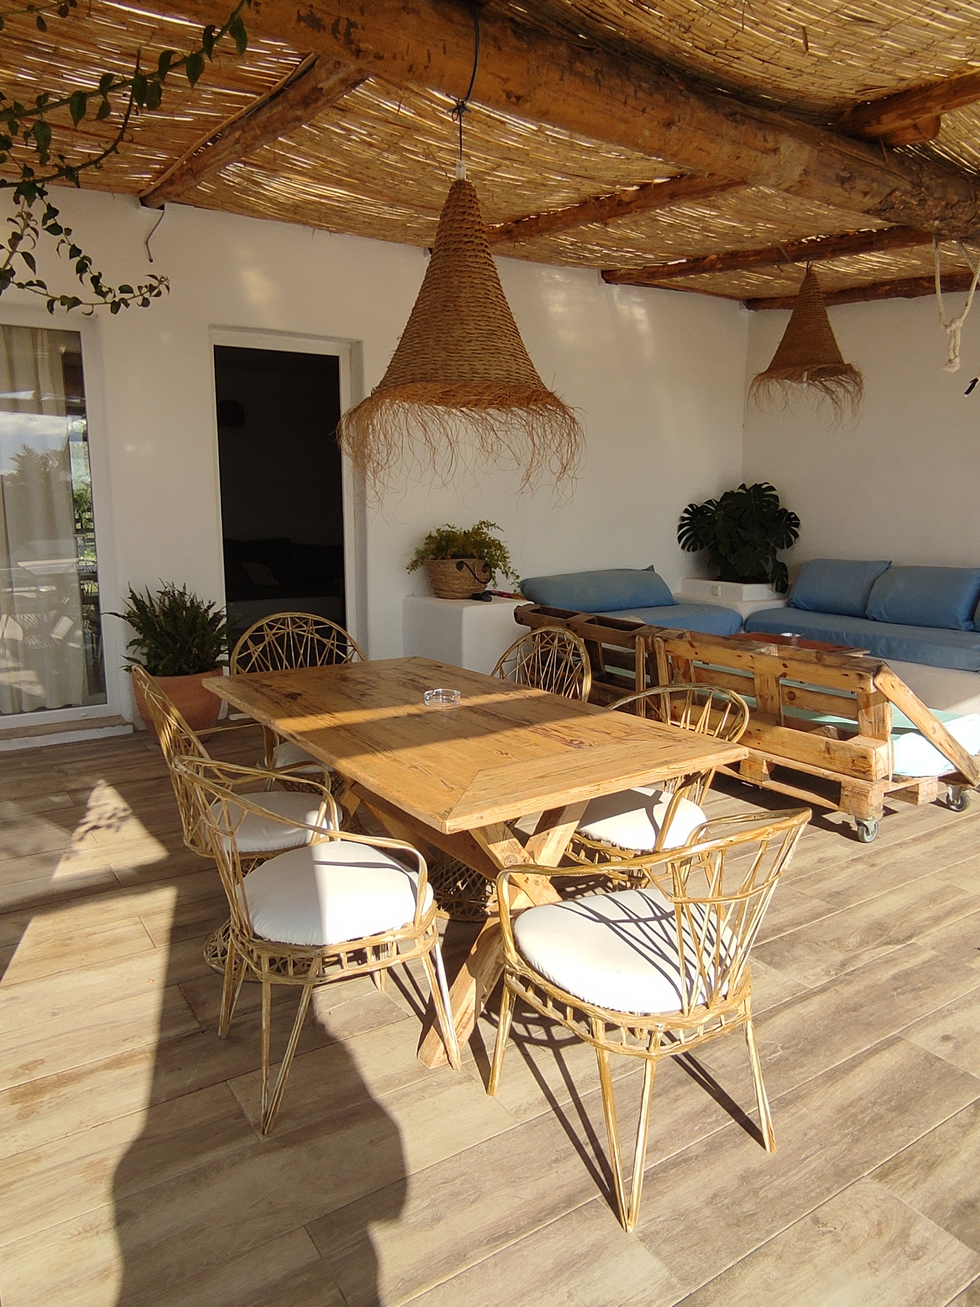
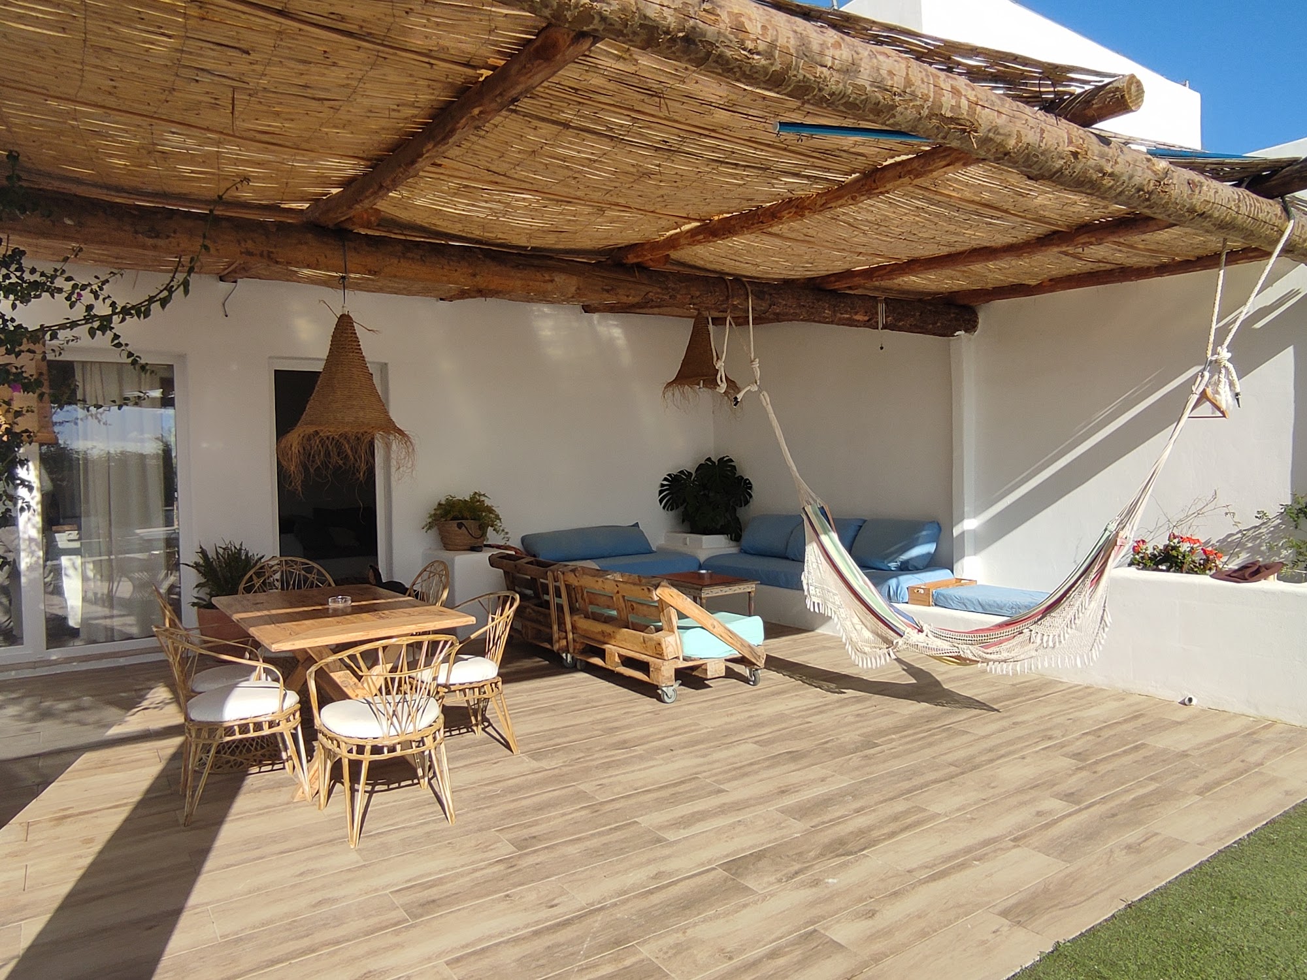
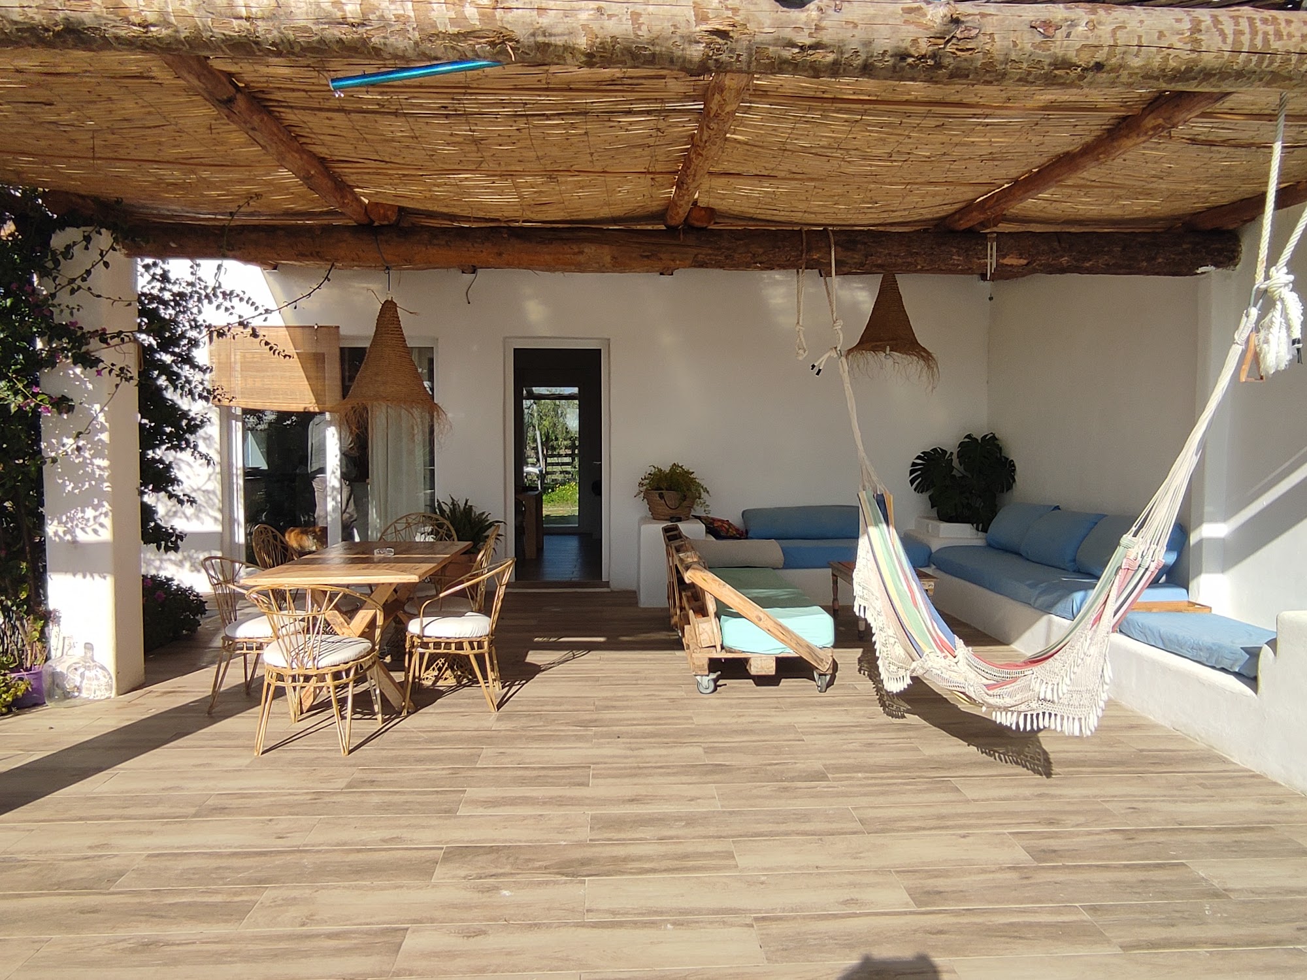
A generous porch of timber poles and reed extends the living area towards the pool and garden, creating a shaded outdoor room for everyday use.
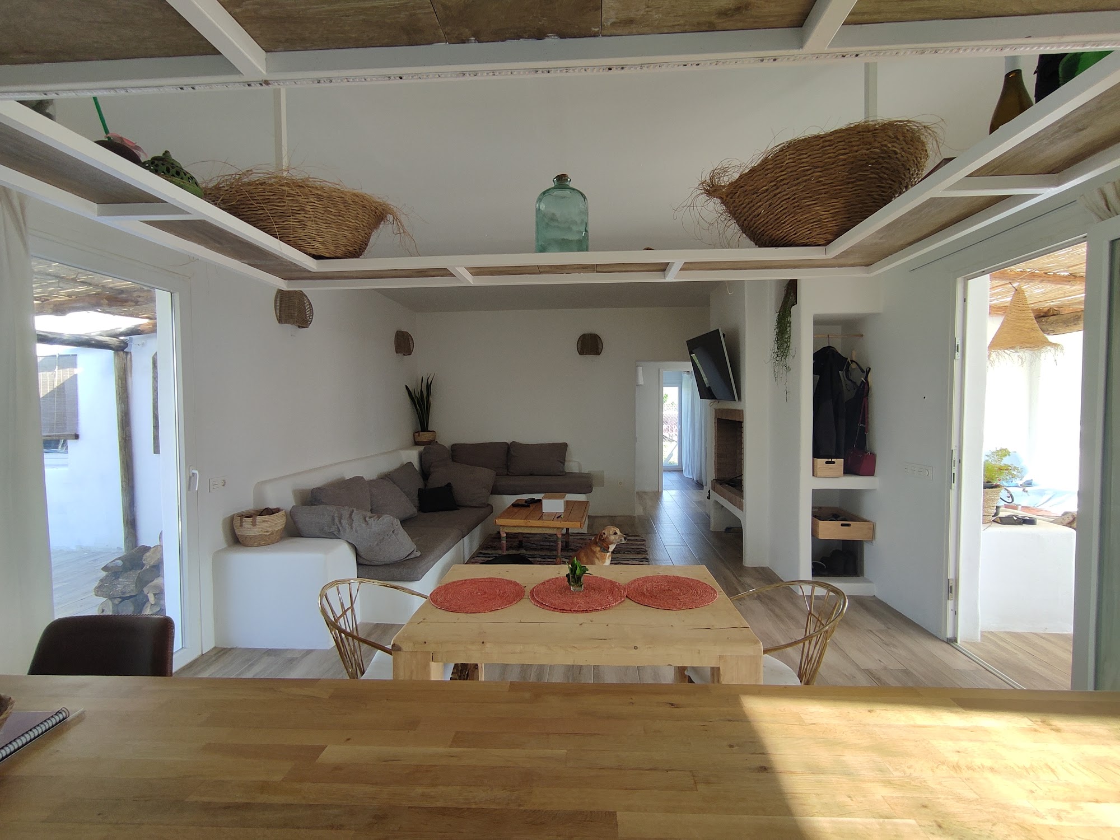
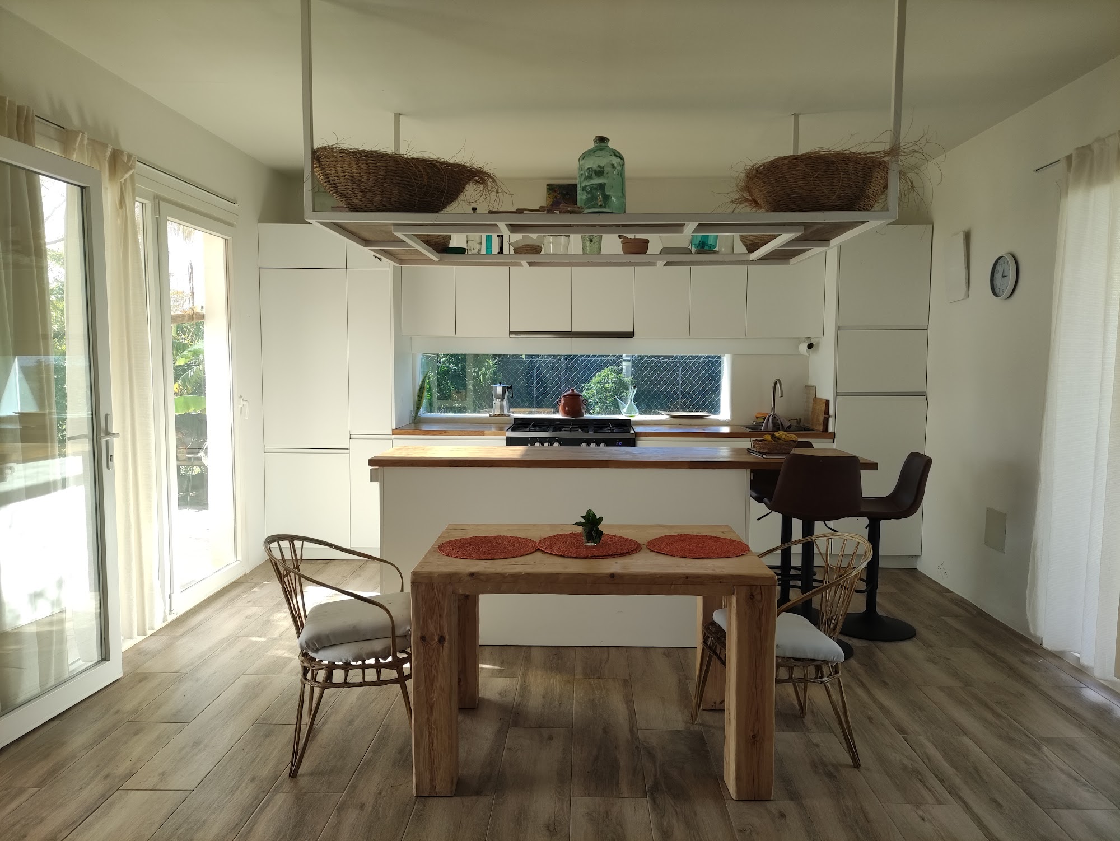
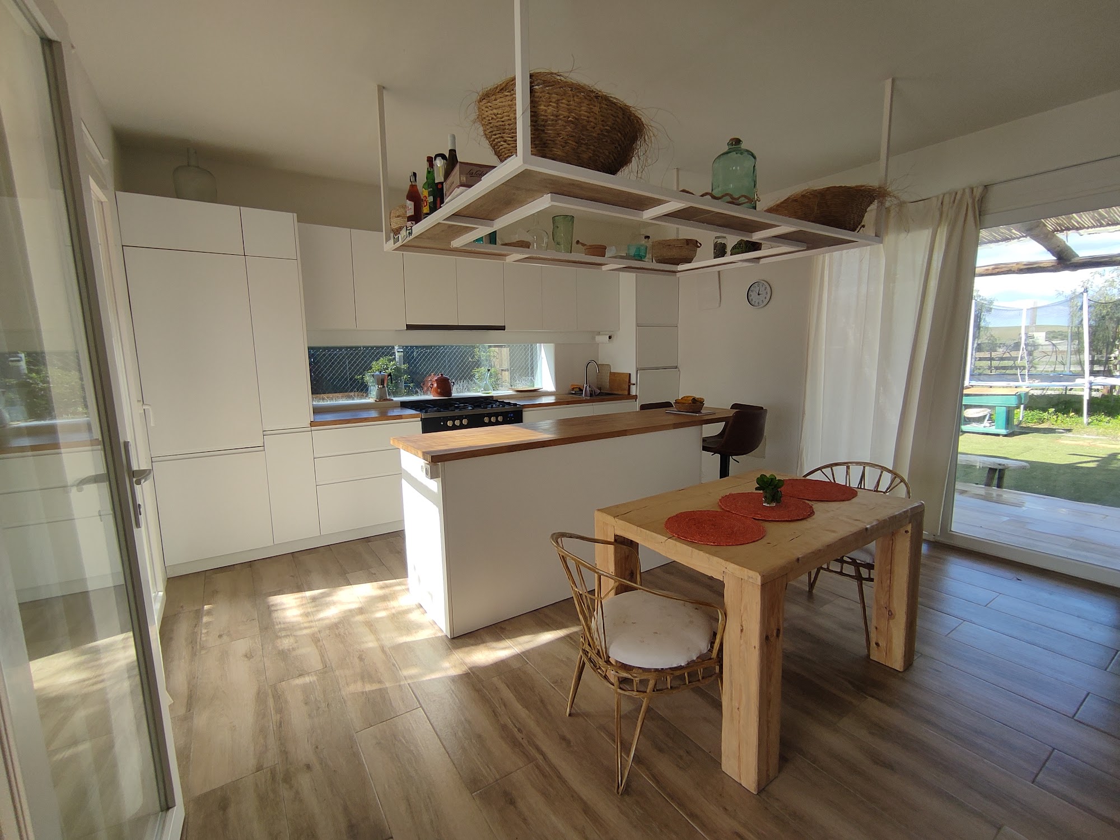
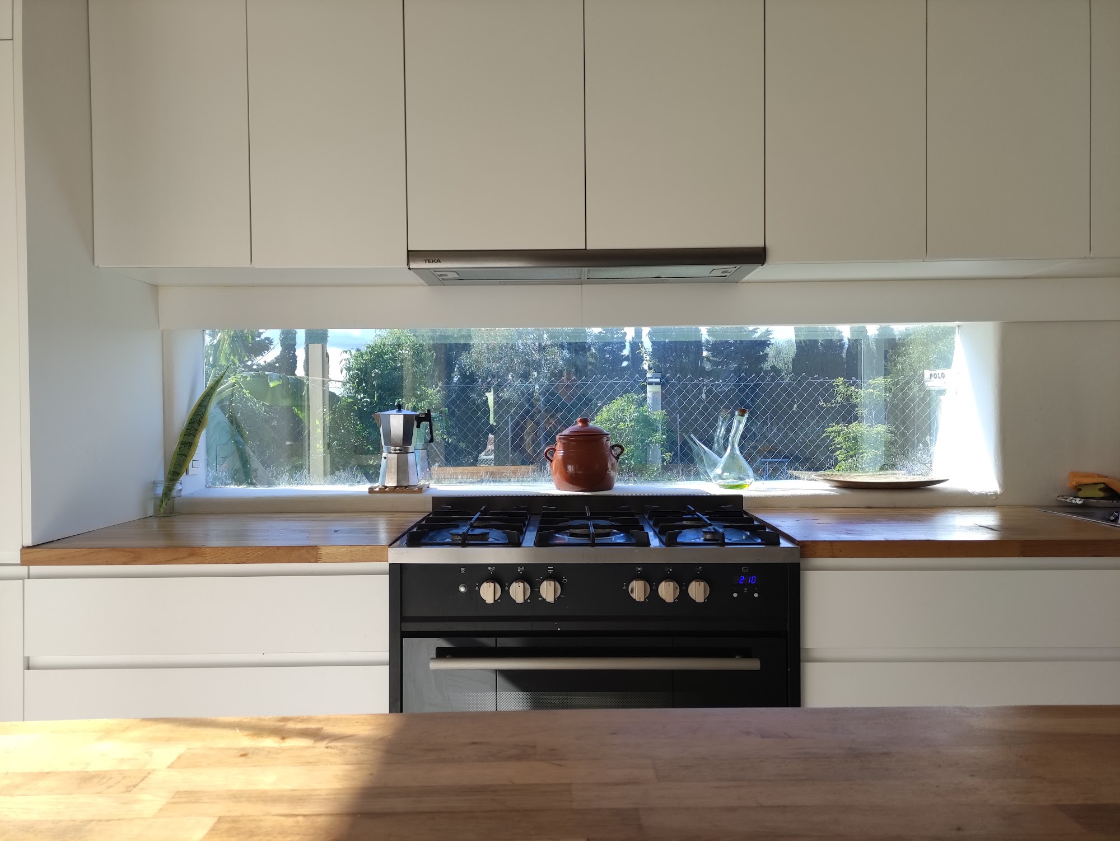
Inside, the living room, dining area and kitchen flow into one continuous space with built-in furniture, recessed shelving and long horizontal windows framing the landscape.
Gallery
Next project
Rancho Micaela