Rancho Micaela
Province of Cádiz
Project details
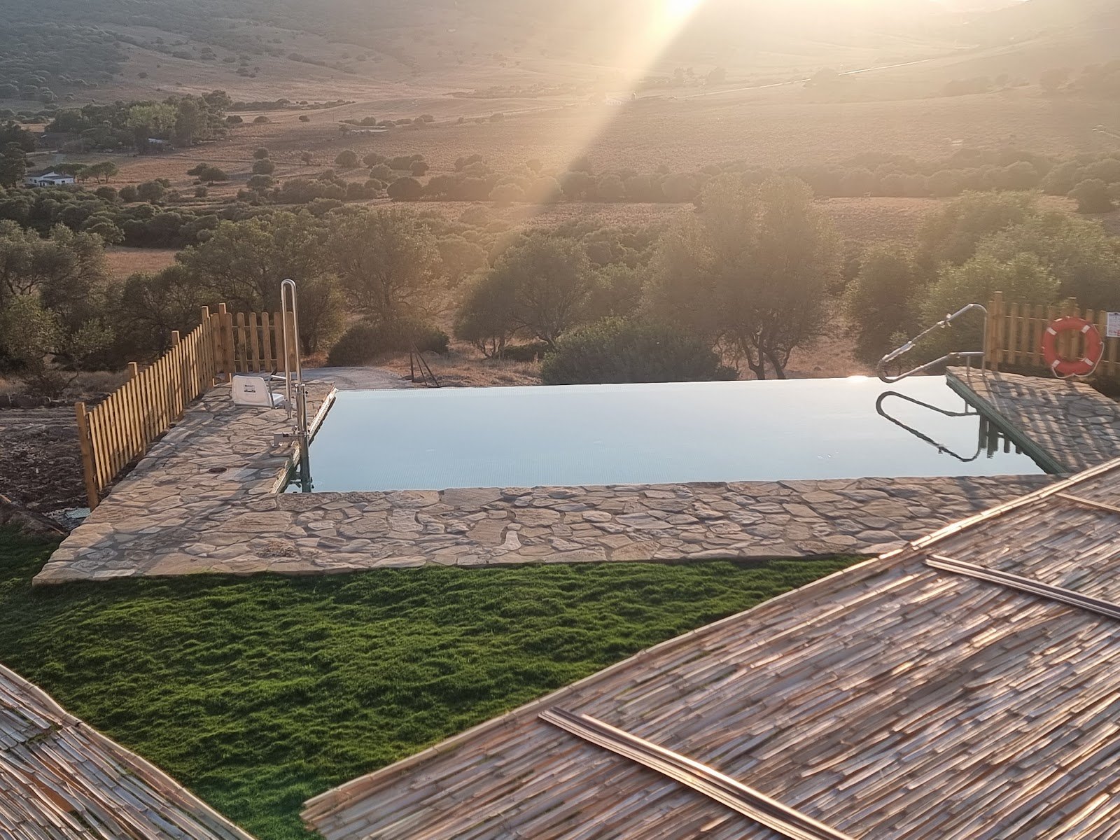
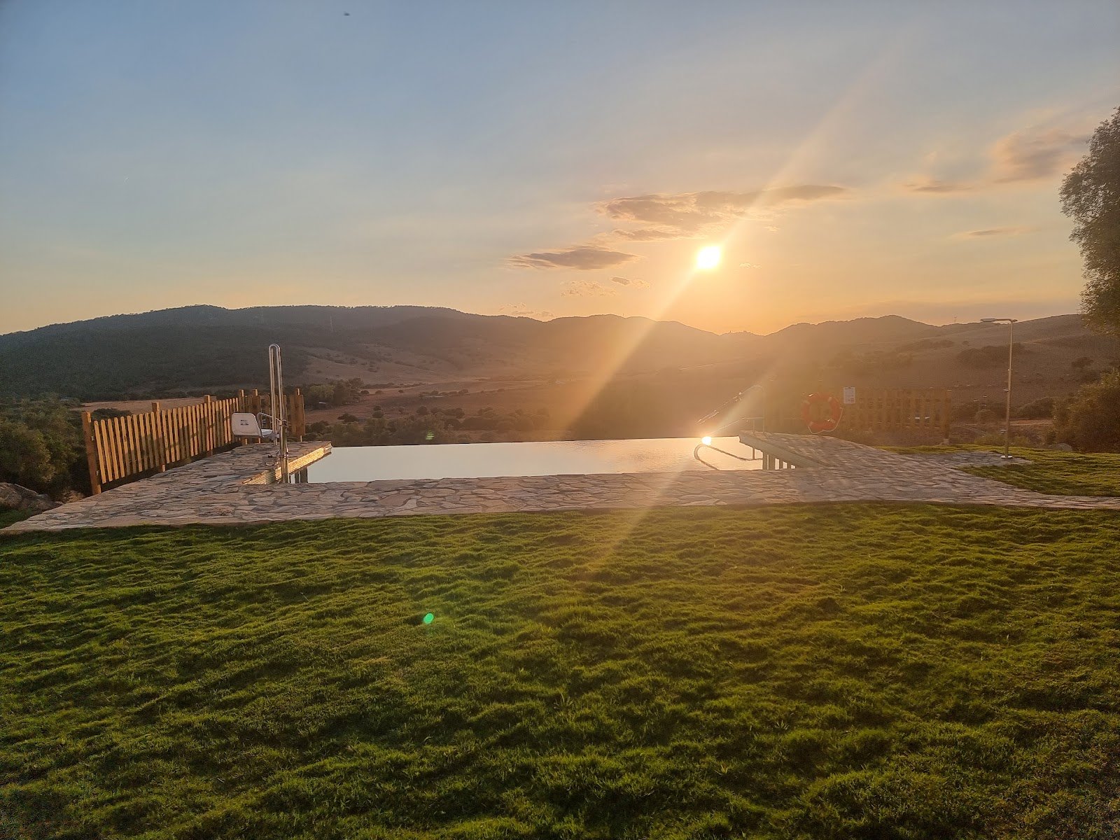
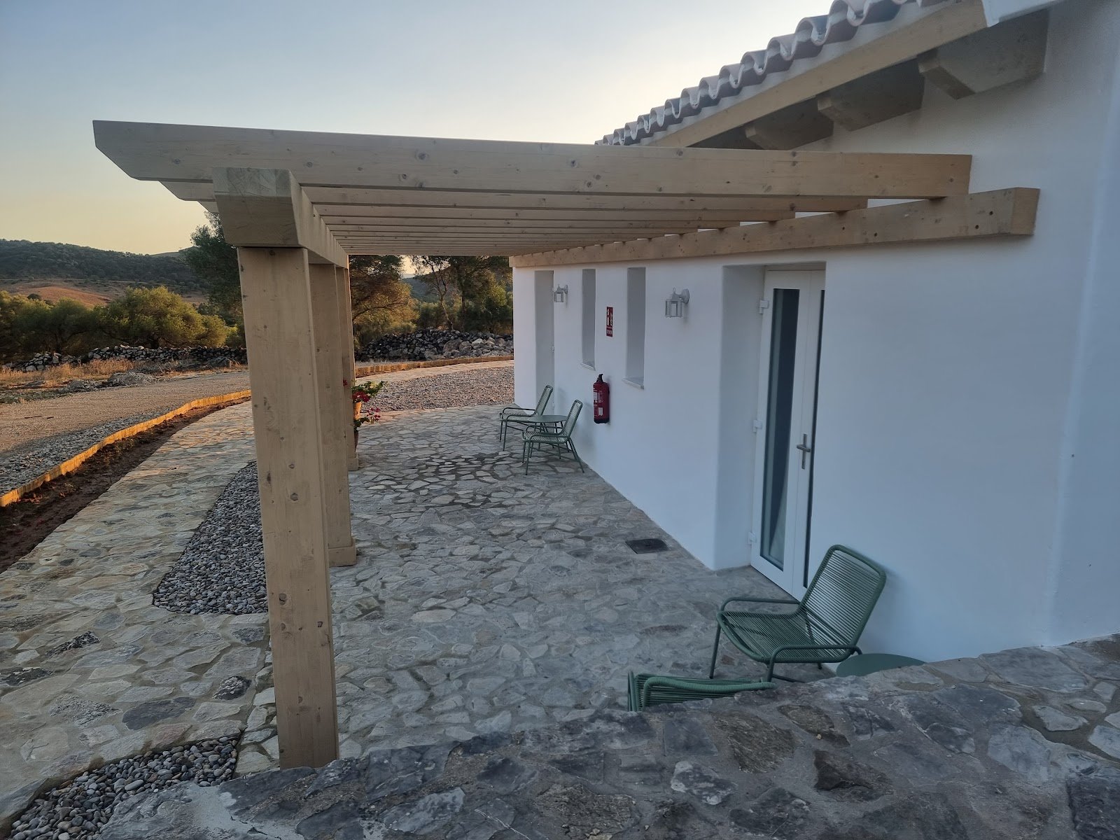
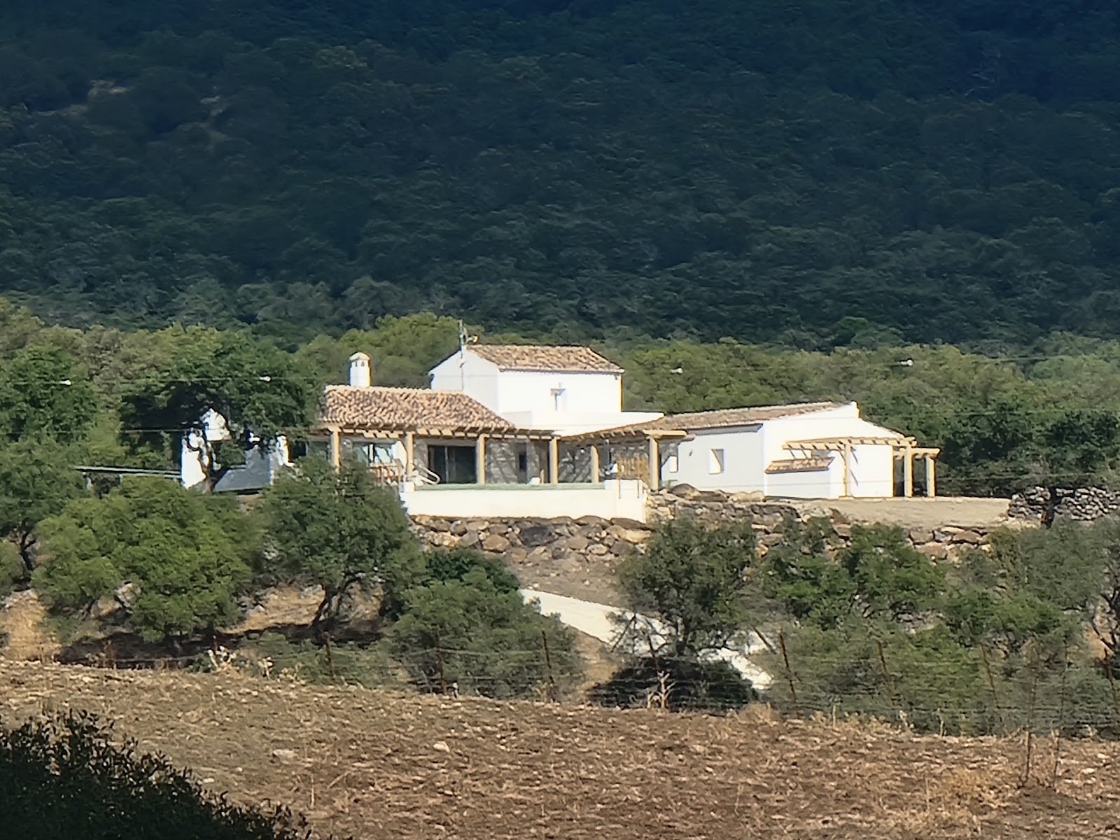
The rehabilitation and extension of a farmhouse in the Cádiz countryside, with timber porches, an infinity pool and open views to the hills.
The rehabilitation and extension of a traditional rural group of whitewashed walls and tiled roofs, developed together with Julio Pérez Revilla, keeping its scale and its relationship with the landscape of holm oaks and olive trees.
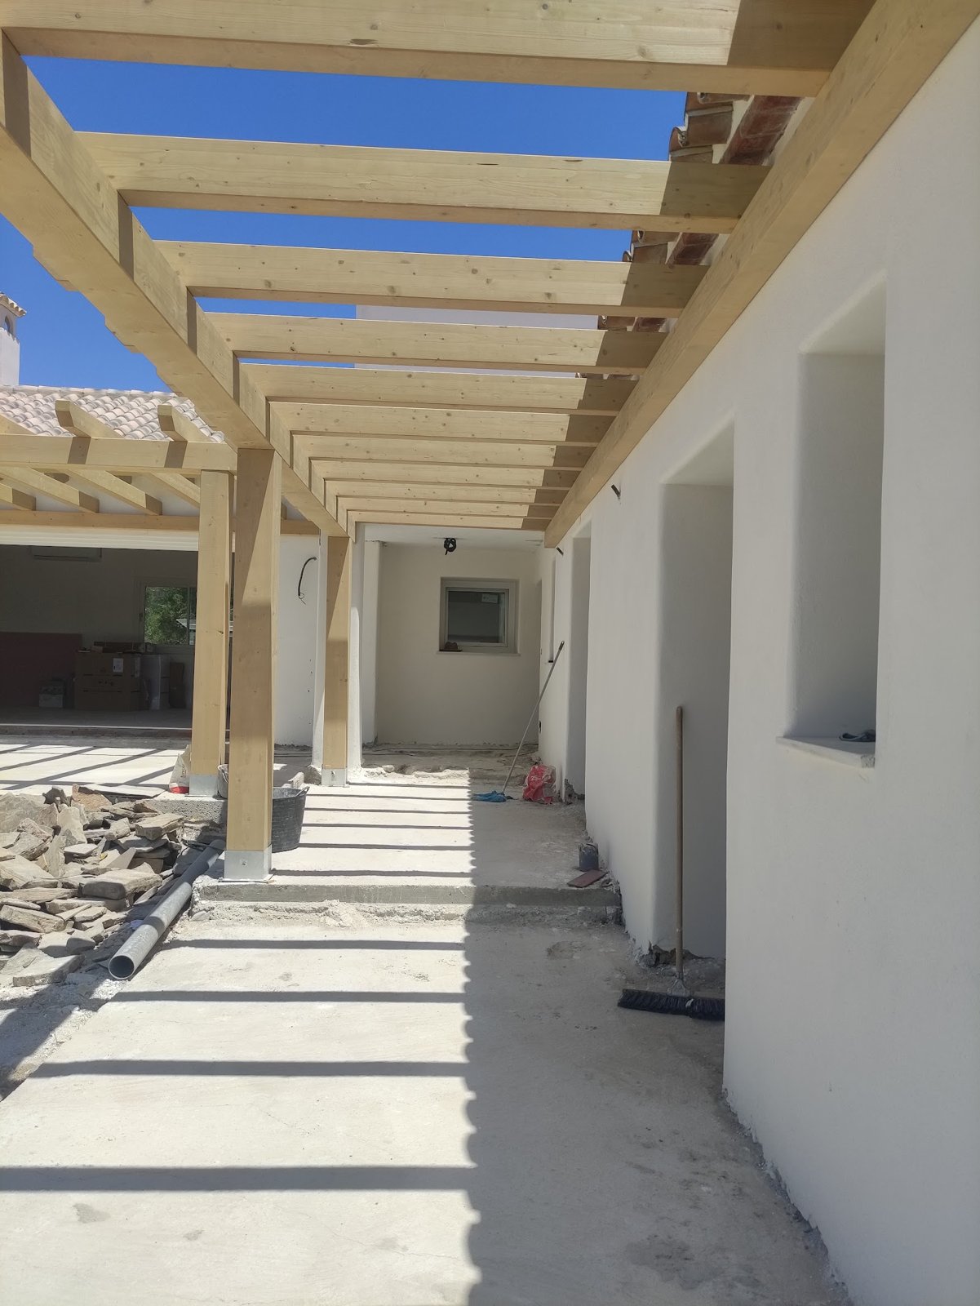
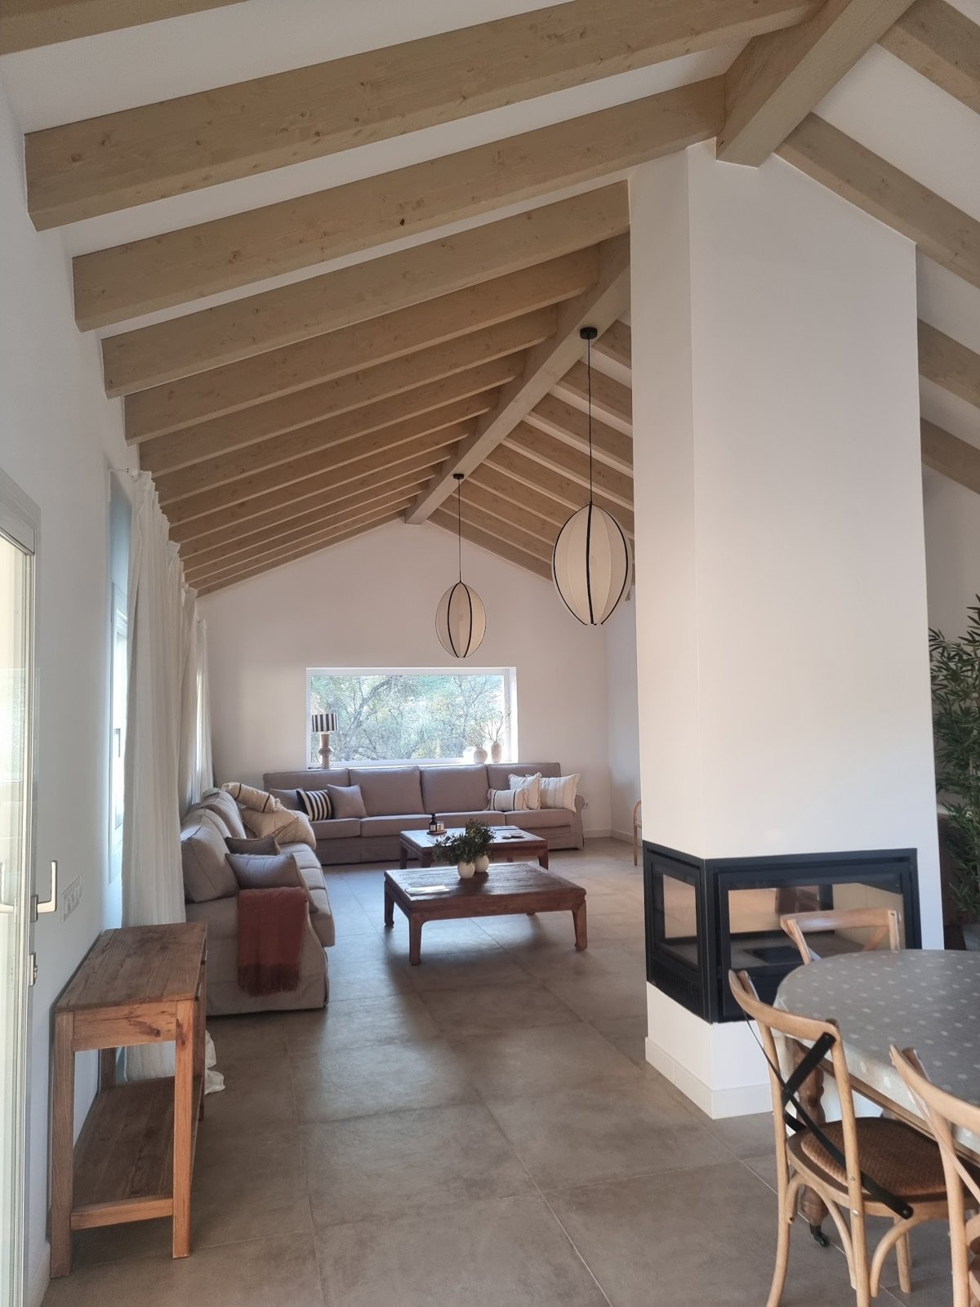
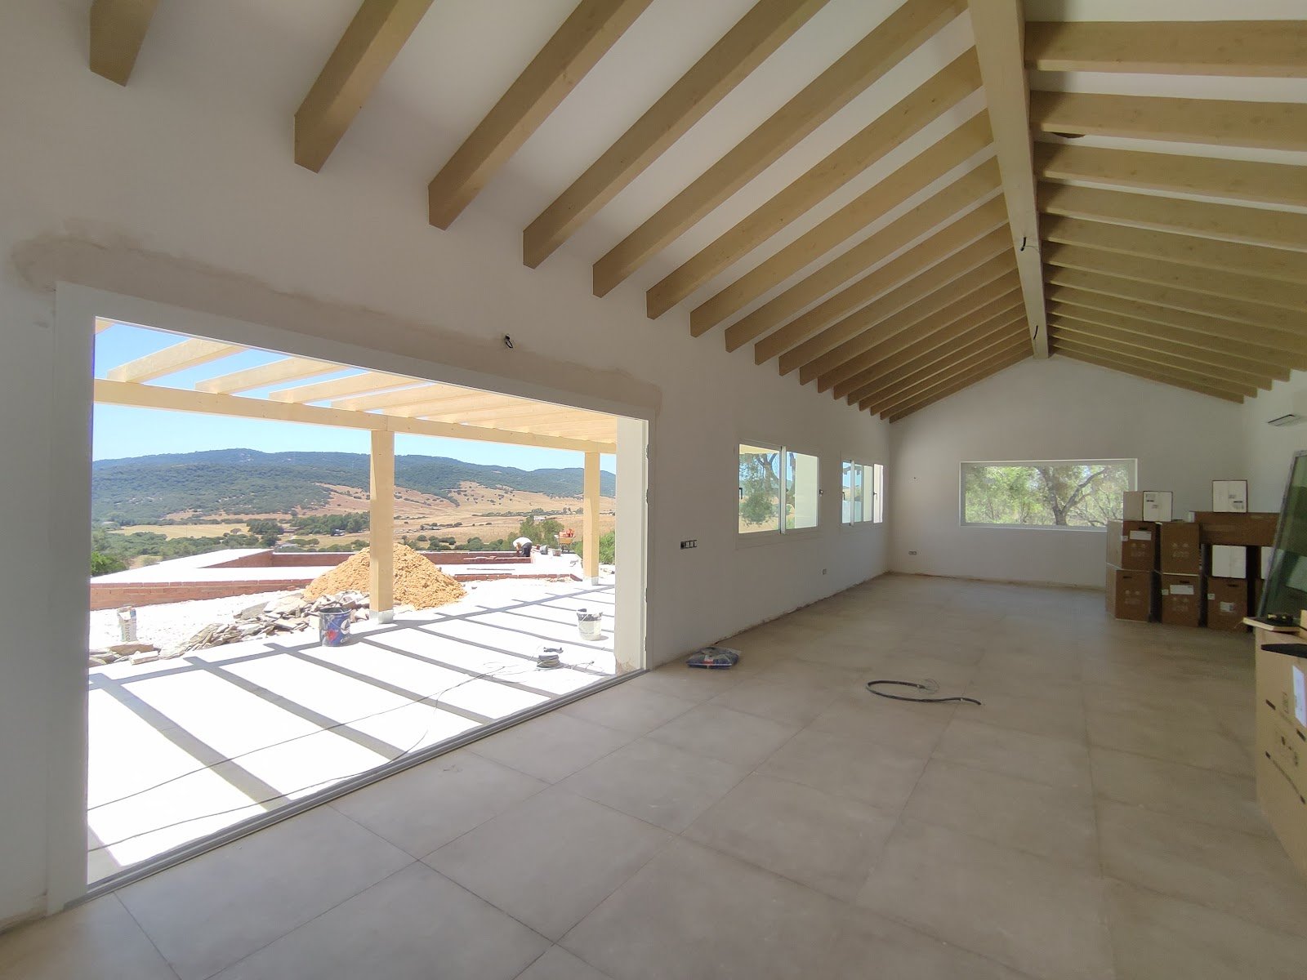
A new pitched-roof wing with exposed timber beams houses the living area, opening through large windows onto a continuous timber-pergola porch facing the views.
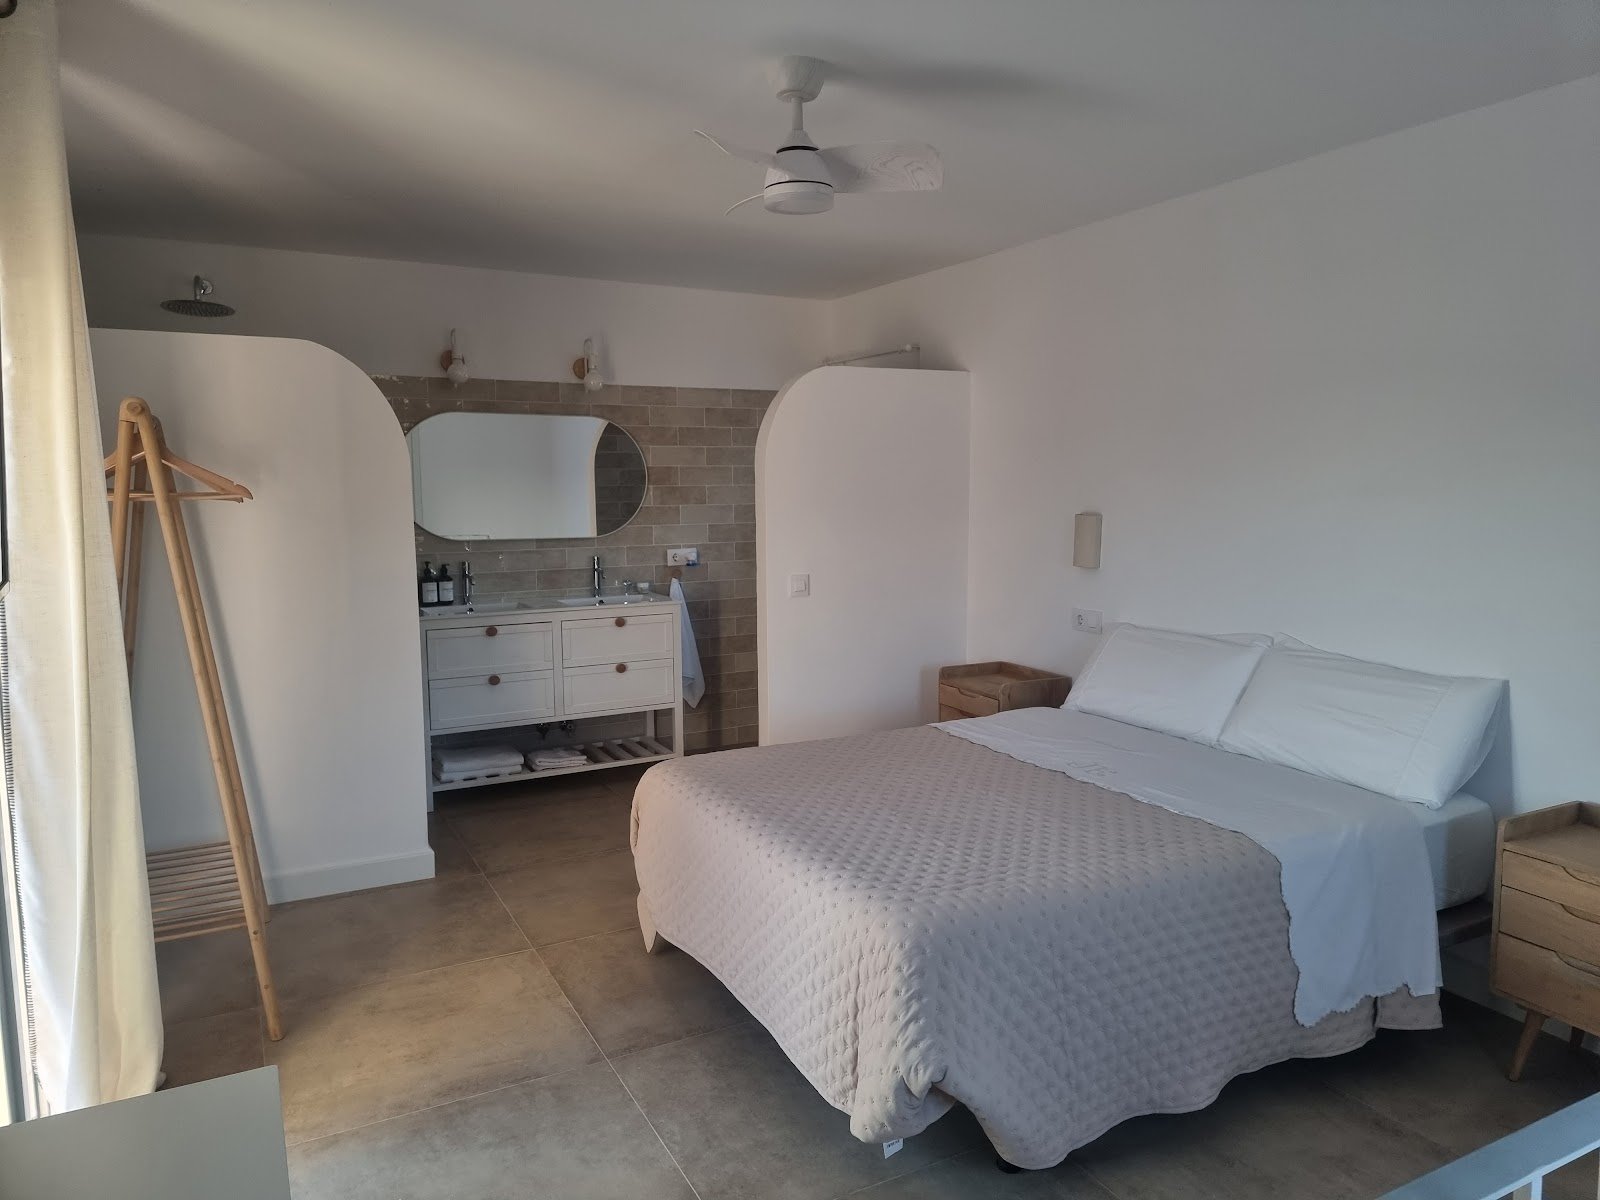
The infinity pool, surrounded by lawn and reed screens, sits at the edge of the plot facing the sunset, while the bedrooms recover the simplicity of vernacular architecture with curved walls and lime finishes.
Gallery