Architecture
Casa Lea
Caños de Meca, Barbate
Project details
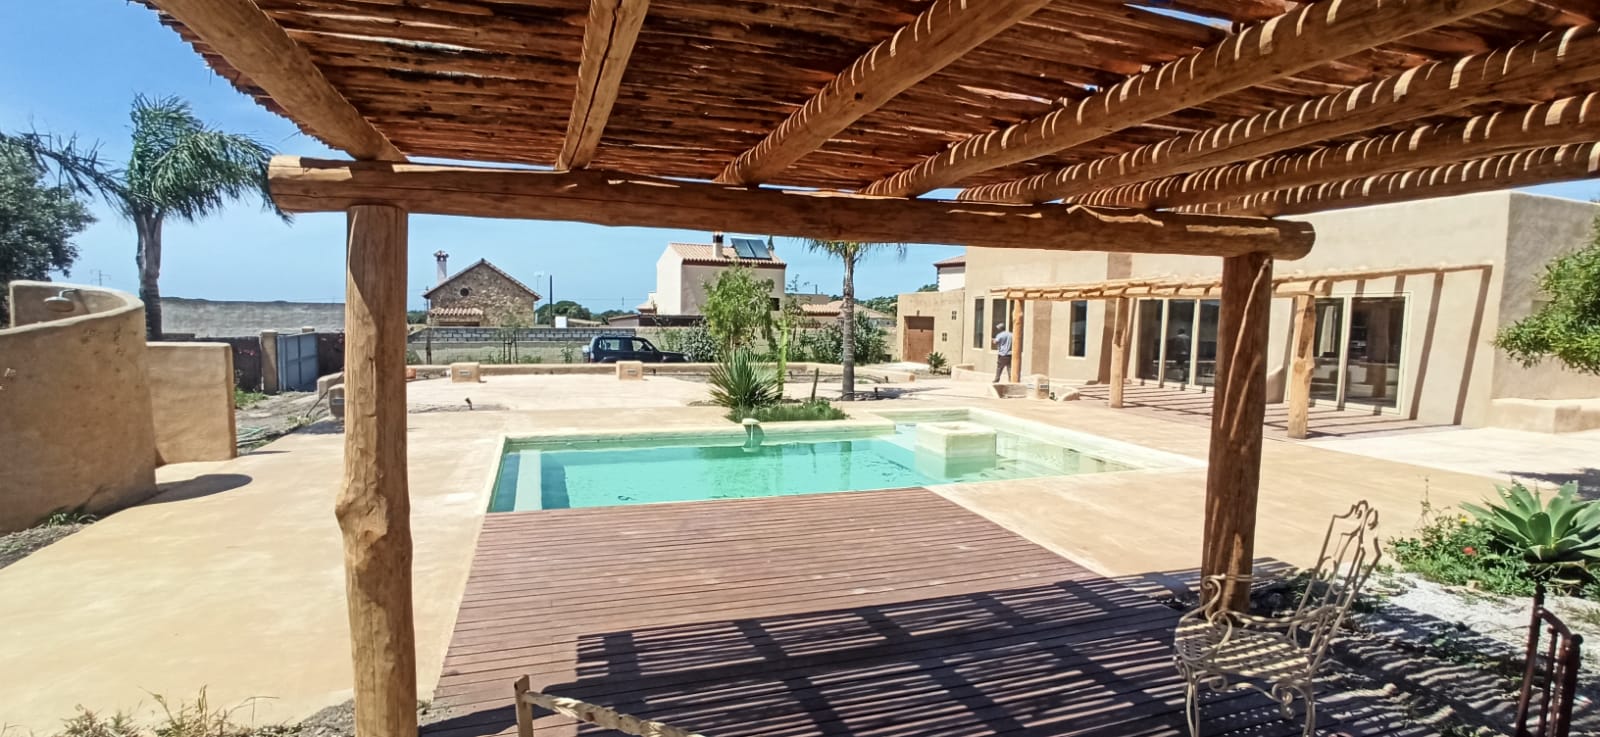
A single-storey house of earth-toned cubic volumes opening onto a Mediterranean garden with pool and timber pergolas.
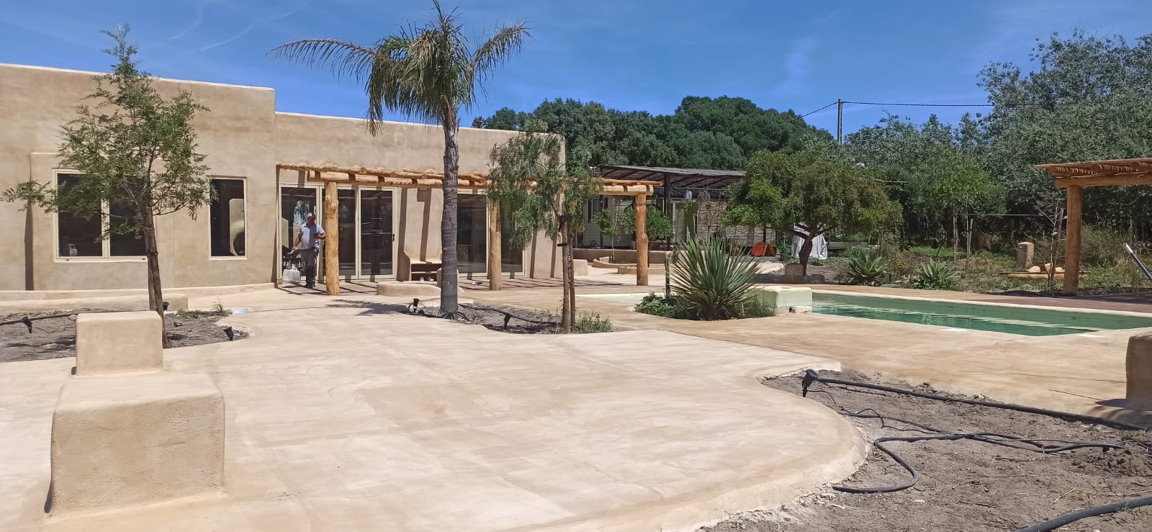
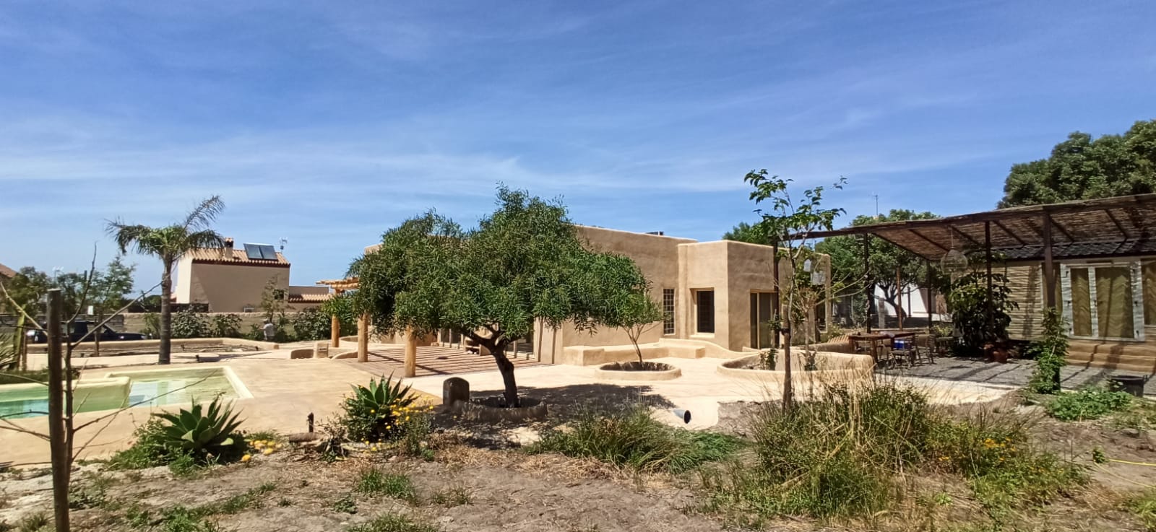
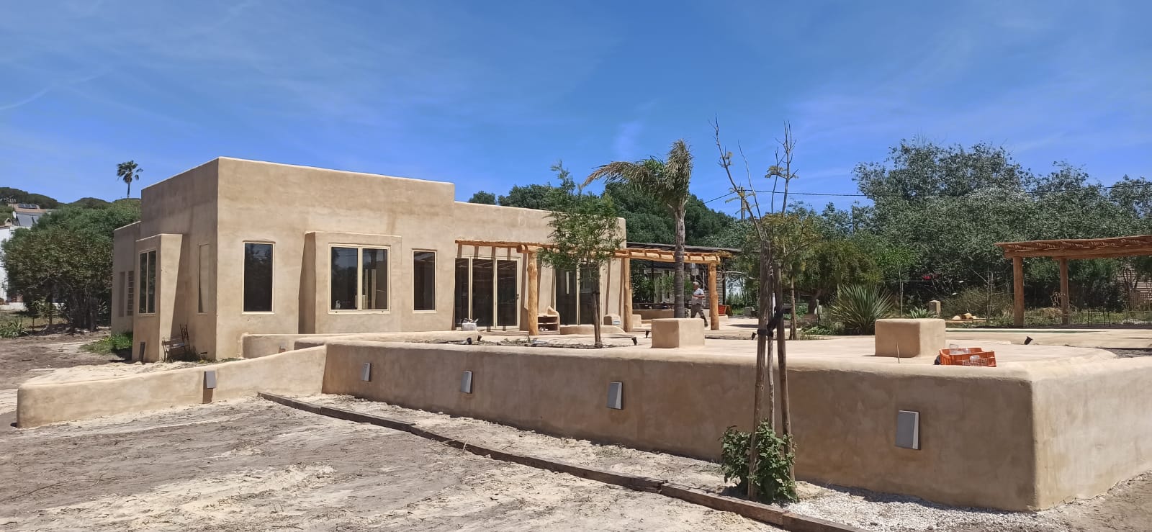
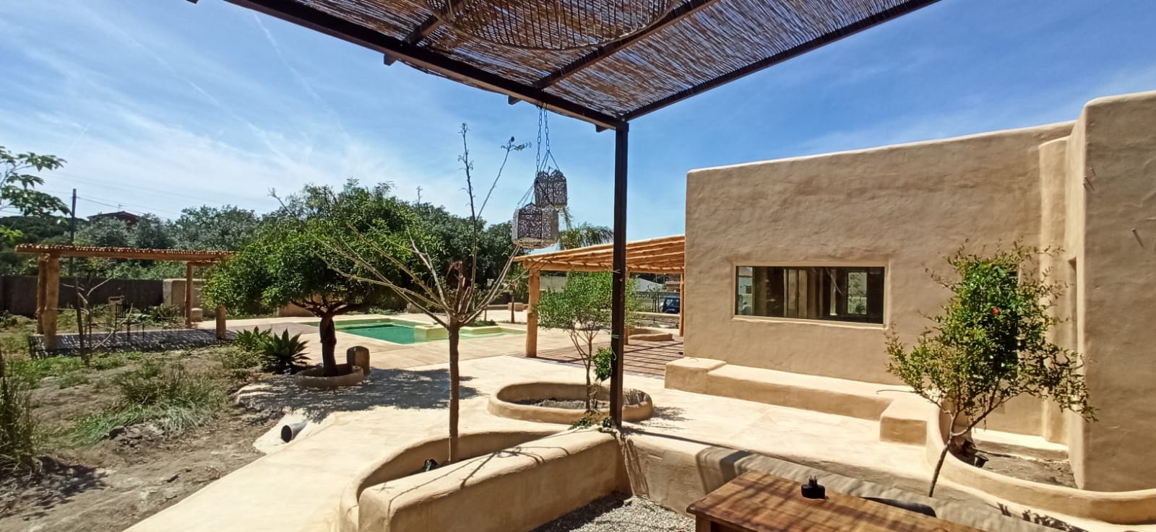
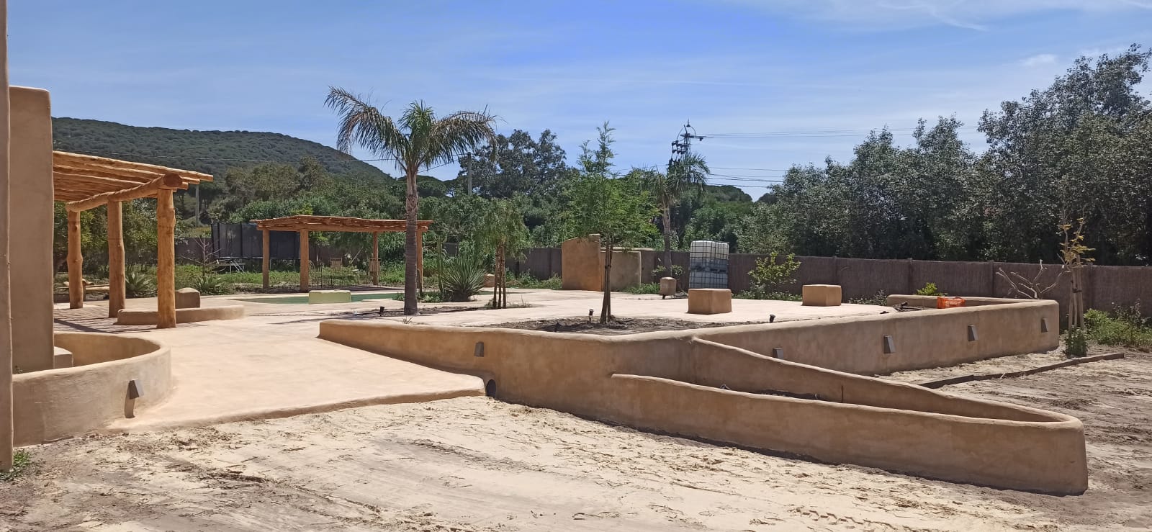
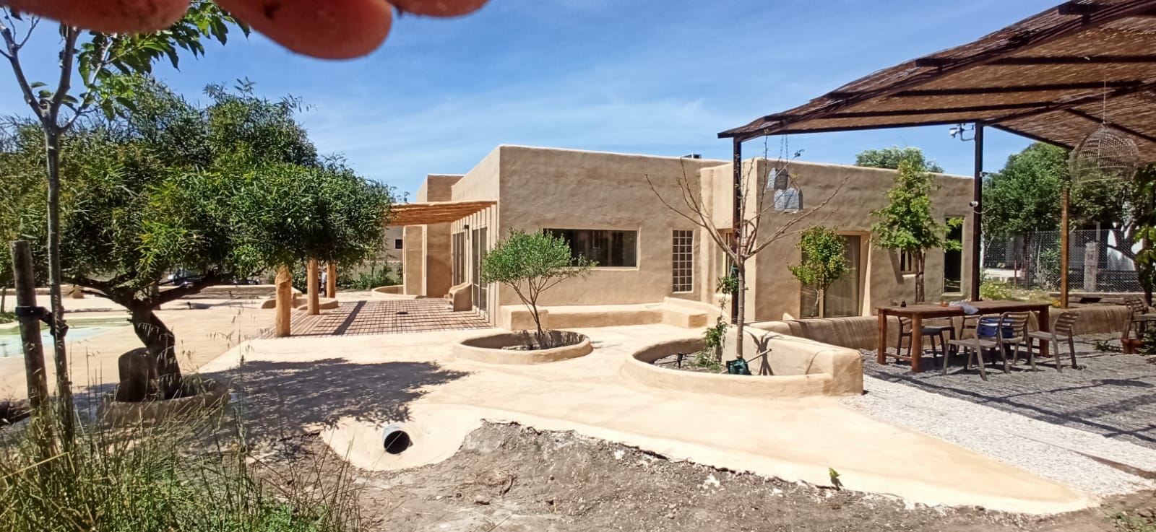
A single-storey detached house made of compact flat-roofed volumes with a continuous sand-coloured finish that blends with the landscape and light of the Cádiz coast.
Large glazed openings face the garden, shaded by timber and reed pergolas that filter the southern sun and create shaded outdoor rooms.
Low walls, benches and planters in the same material arrange the exterior into terraces and paths around the pool, with native planting and the existing trees preserved.
Gallery
Next project
Camping El Silencio