Architecture
Casa del Abejaruco
Cerro del Abejaruco, Vejer de la Frontera (Cádiz)
Project details
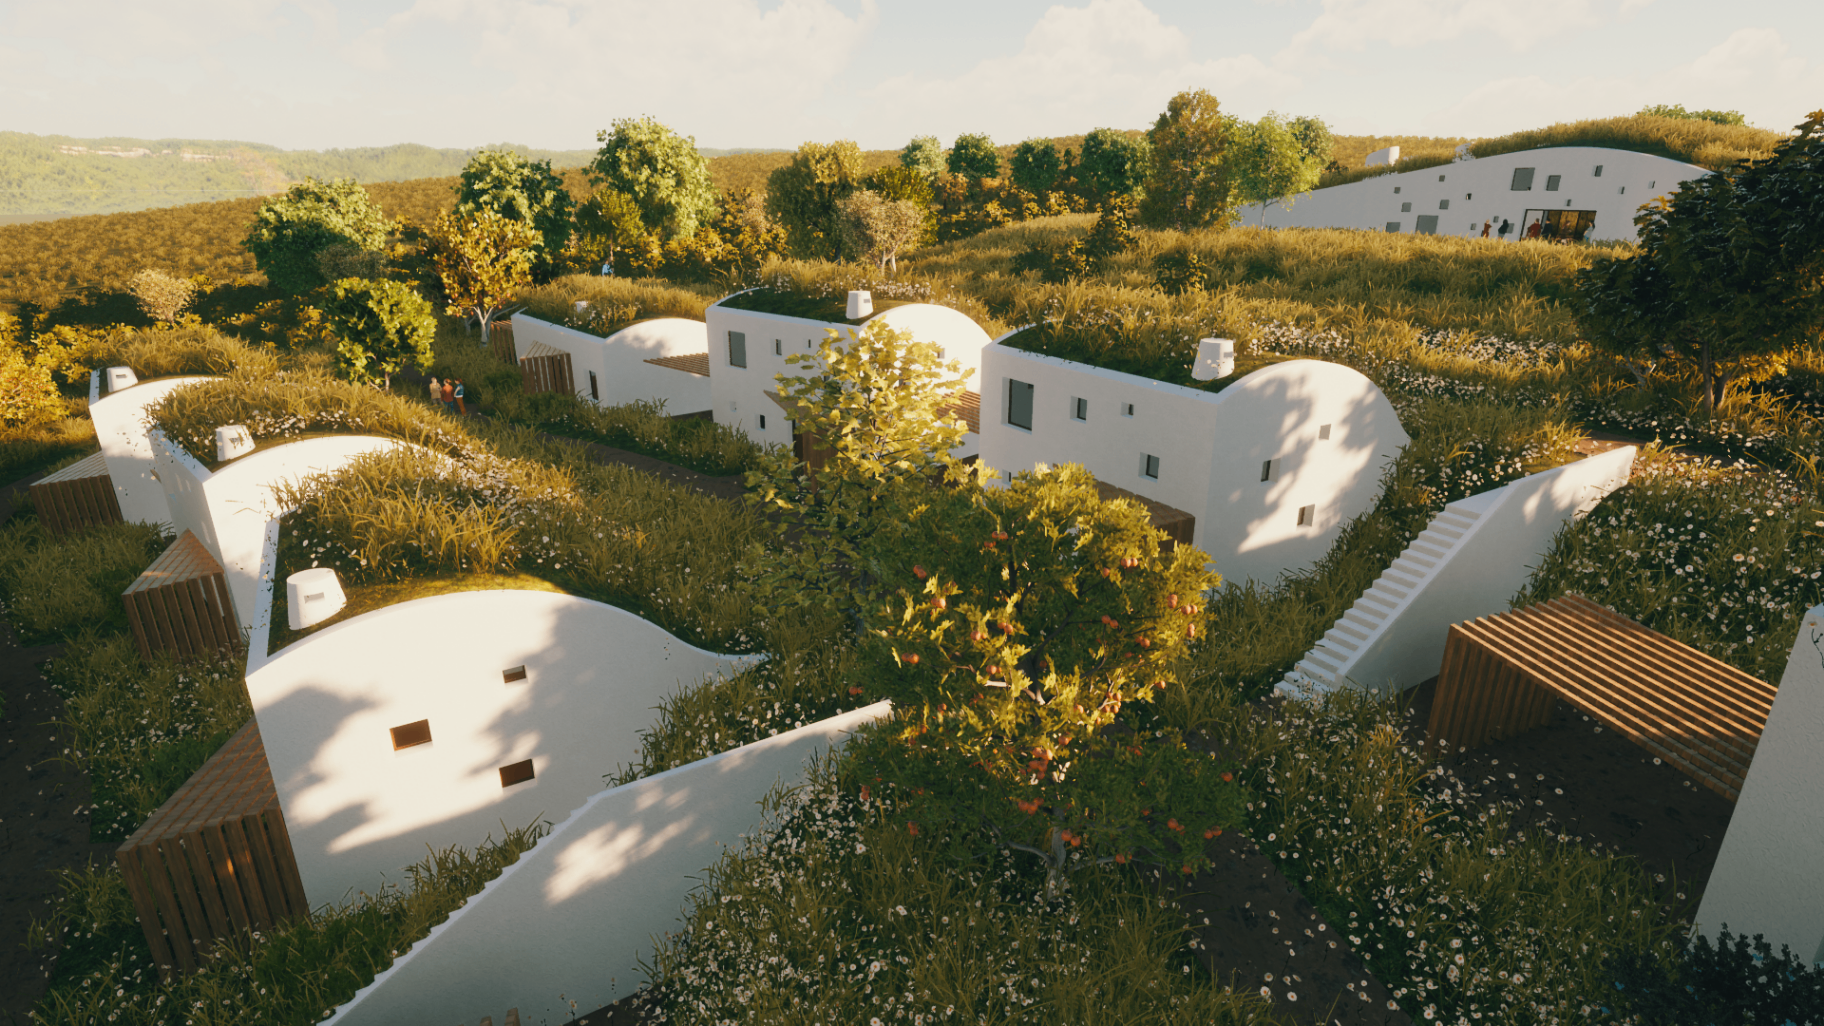
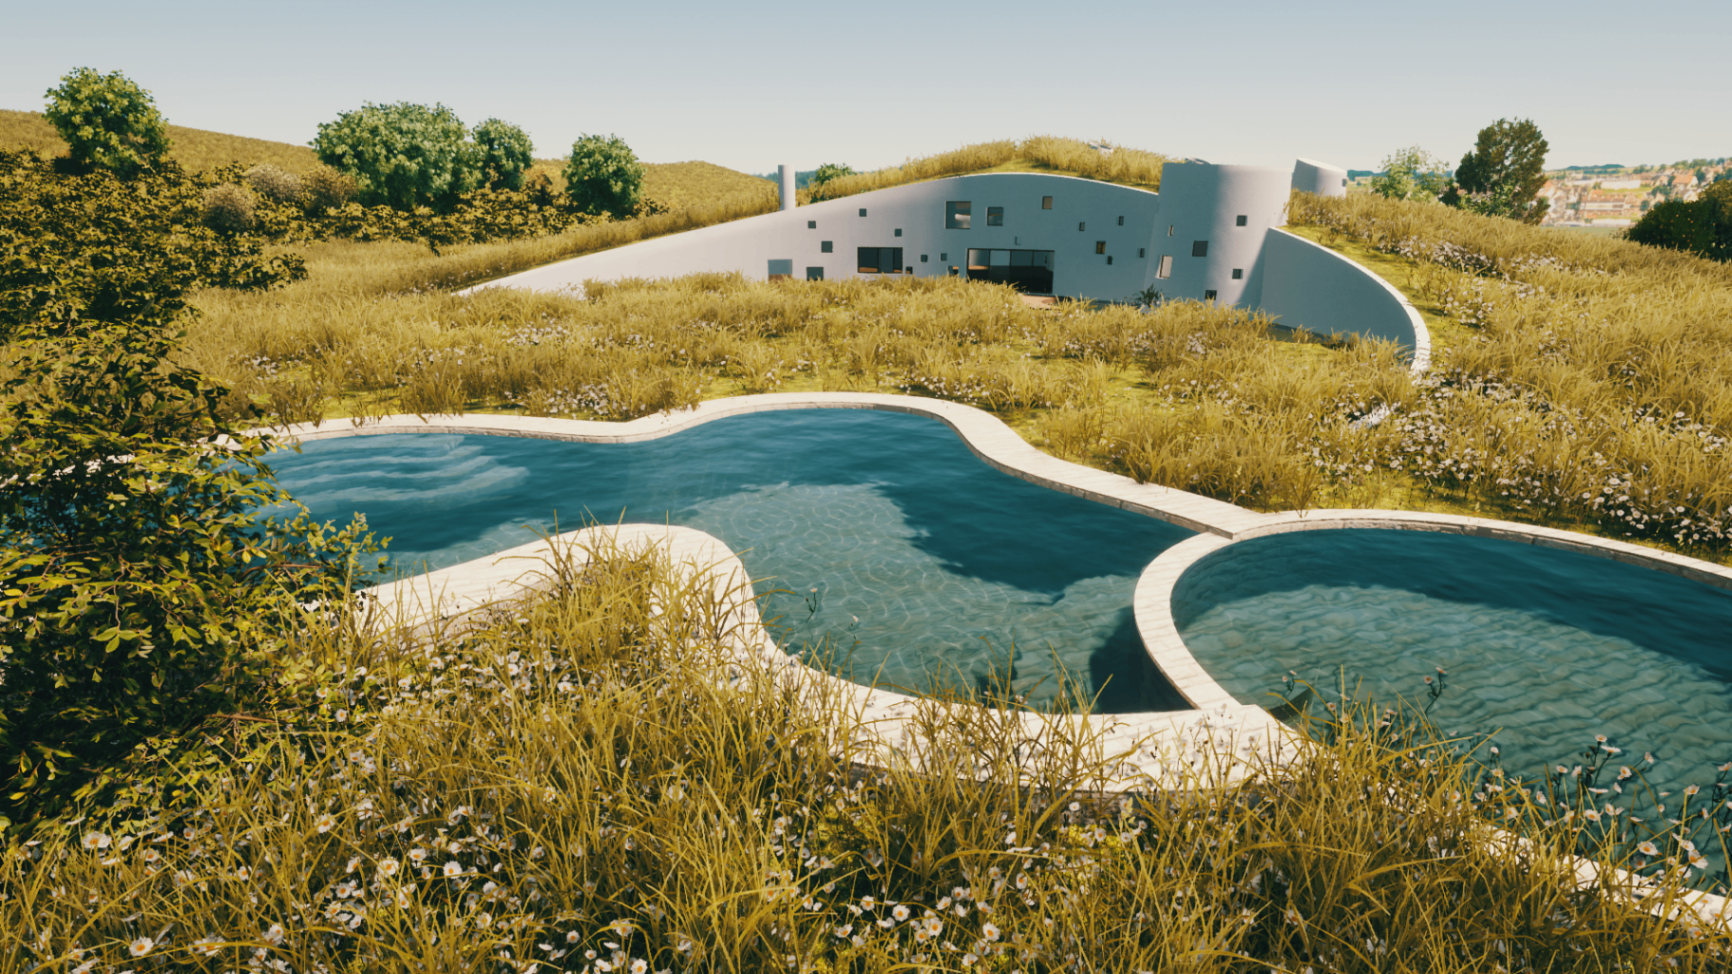
A hillside rural-house proposal with a continuous planted roof and views towards Vejer, La Janda and the Strait.
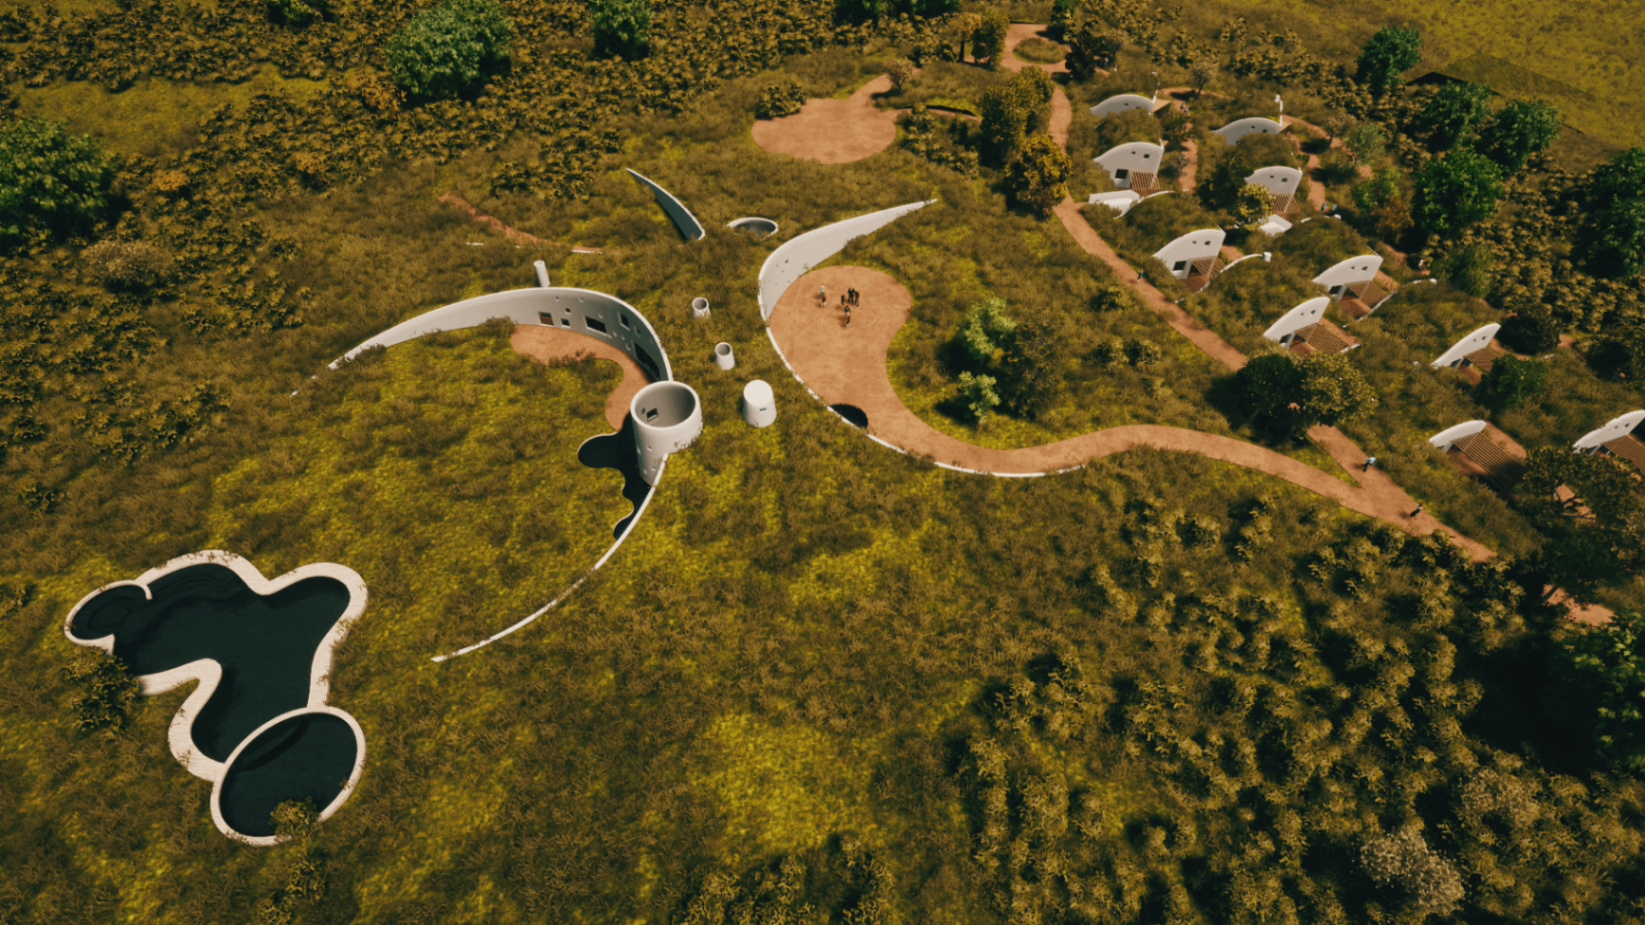
The project follows the nesting technique of the bee-eater that gives the hill its name: building into the mountain to benefit from summer coolness and the warmth of the earth in winter, reducing energy demand.
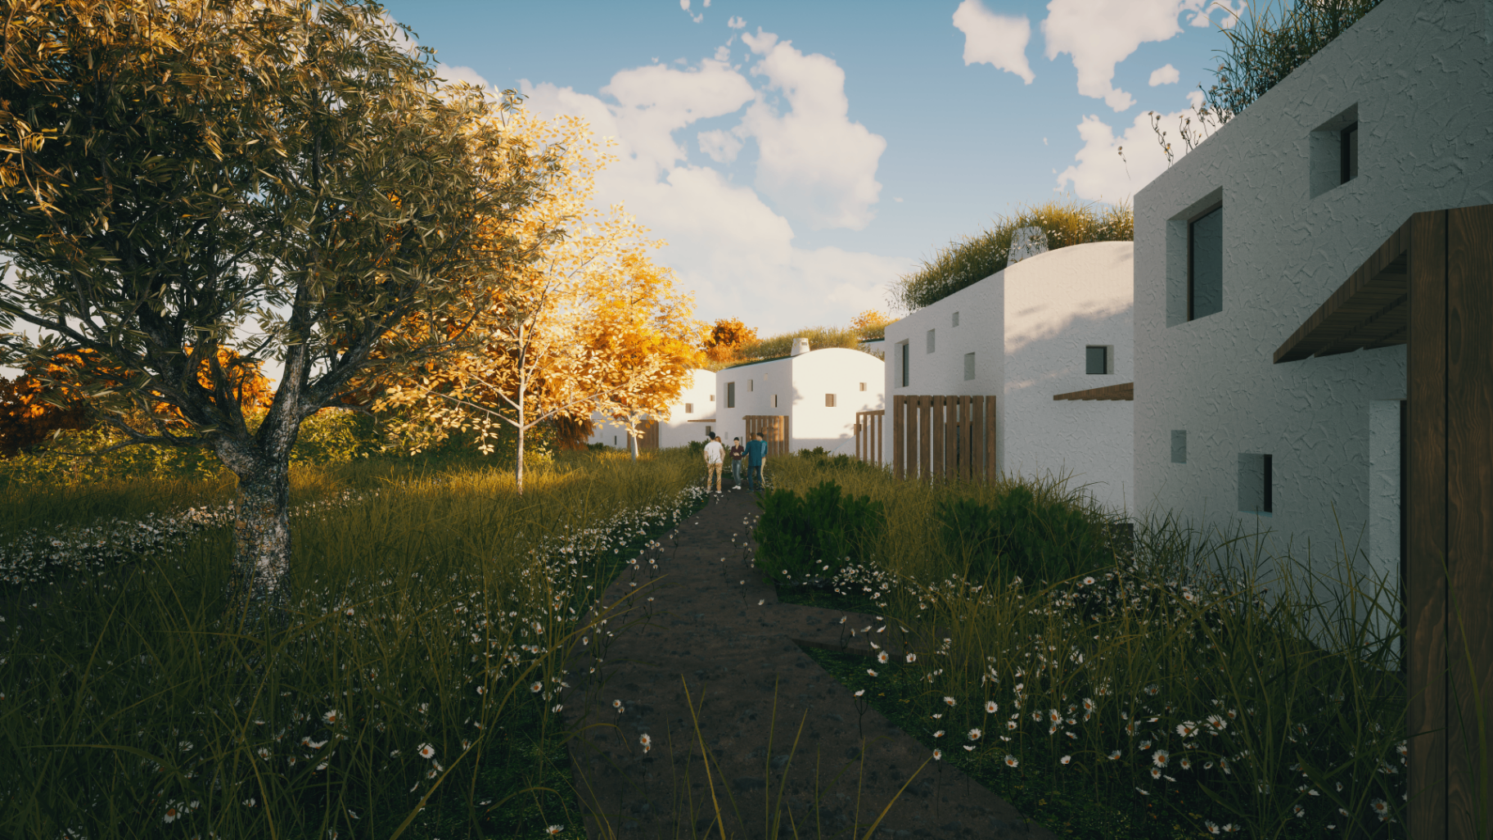
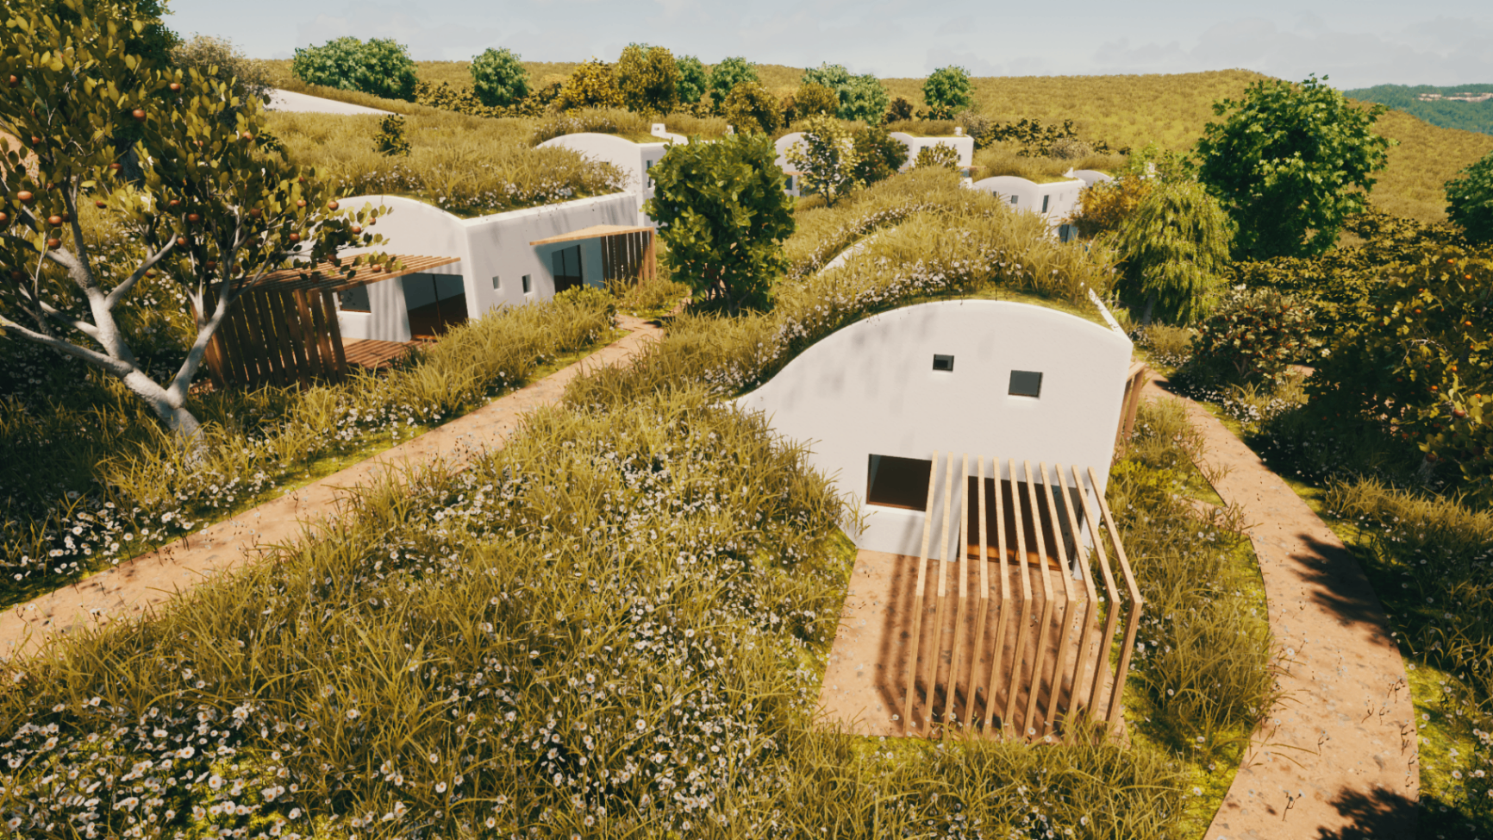
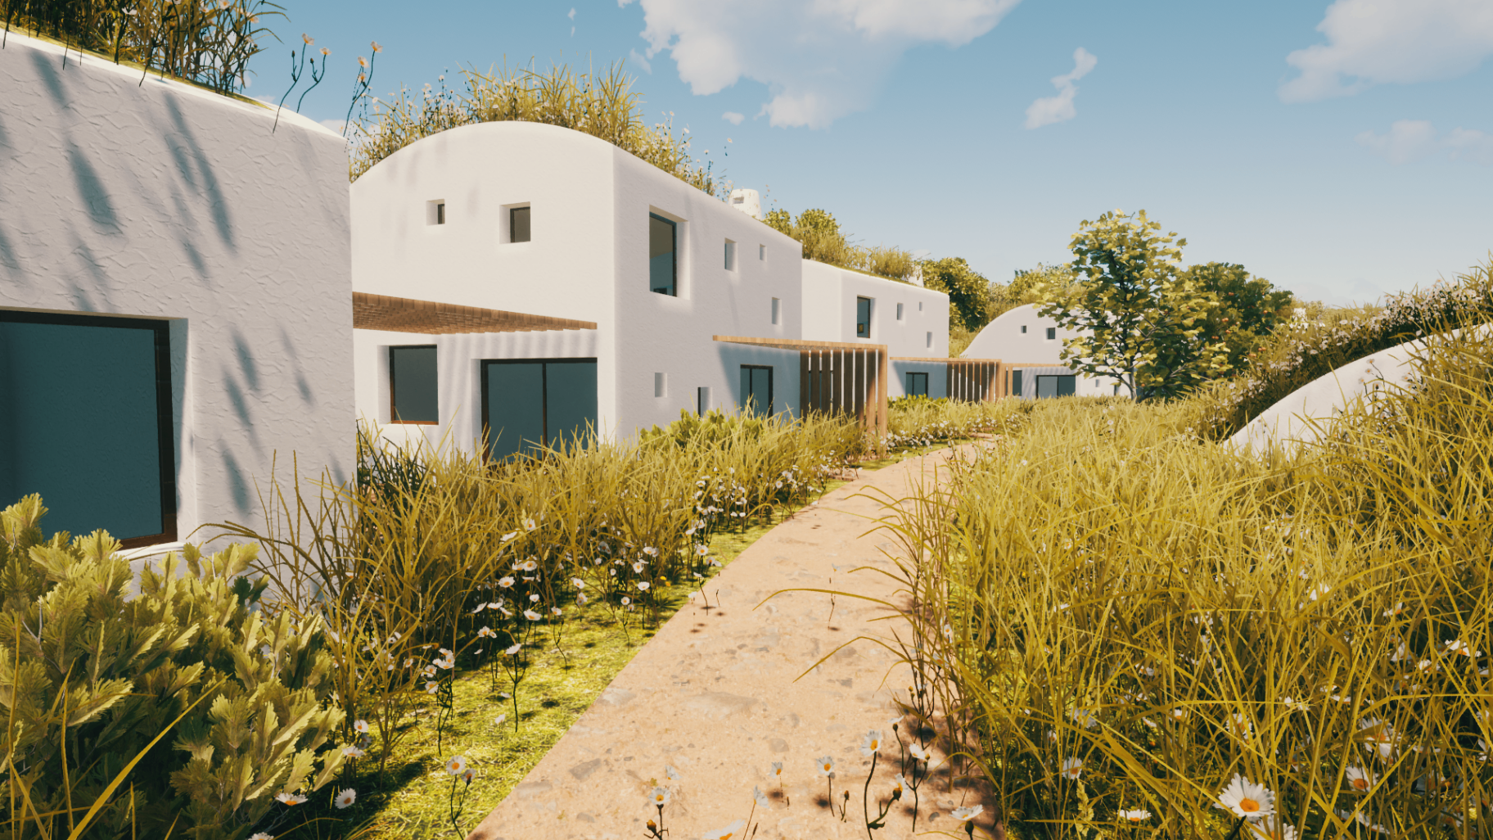
The slope accommodates a communal service building above a first row of ten independent, interconnected houses, partially buried beneath a continuous planted roof that restores the meadow.
The accessible roof of the communal building offers views of Vejer, La Janda lagoon and the sea between Europe and Africa.
Gallery
Next project
Paramecium Building