Paramecium Building
Calle Pacífico 4, Málaga
Project details
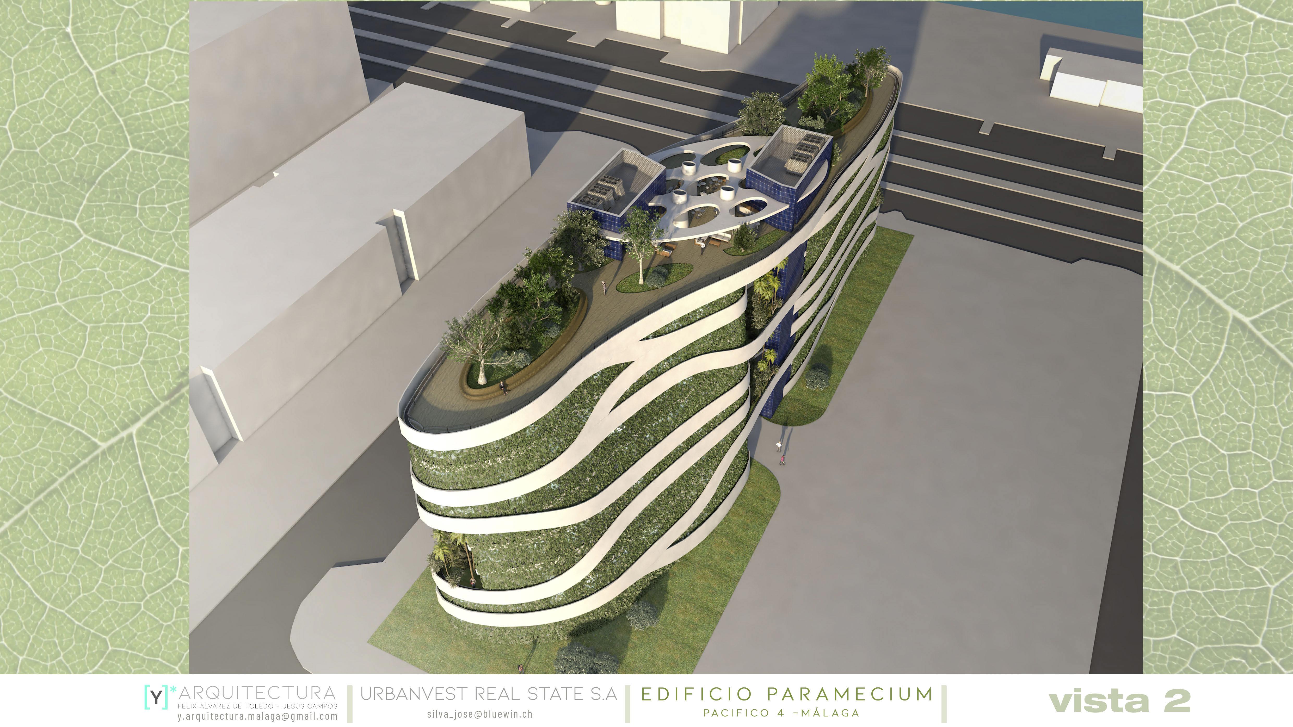
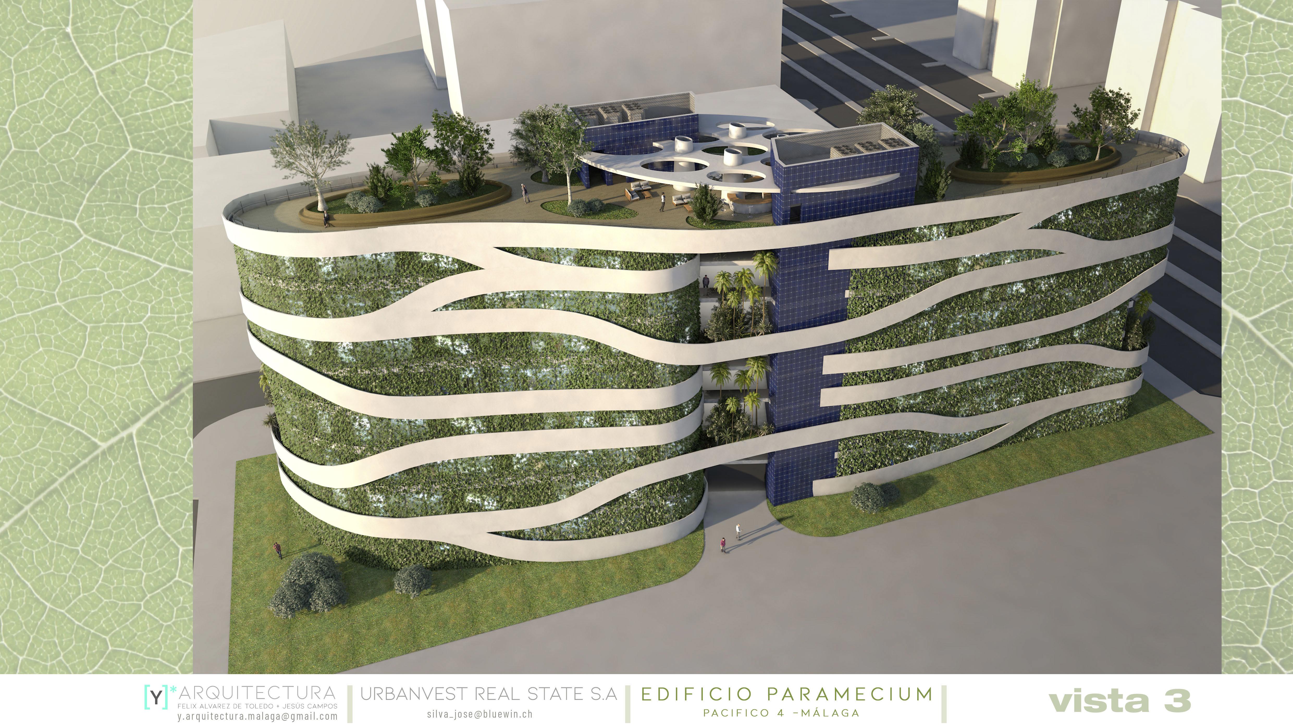
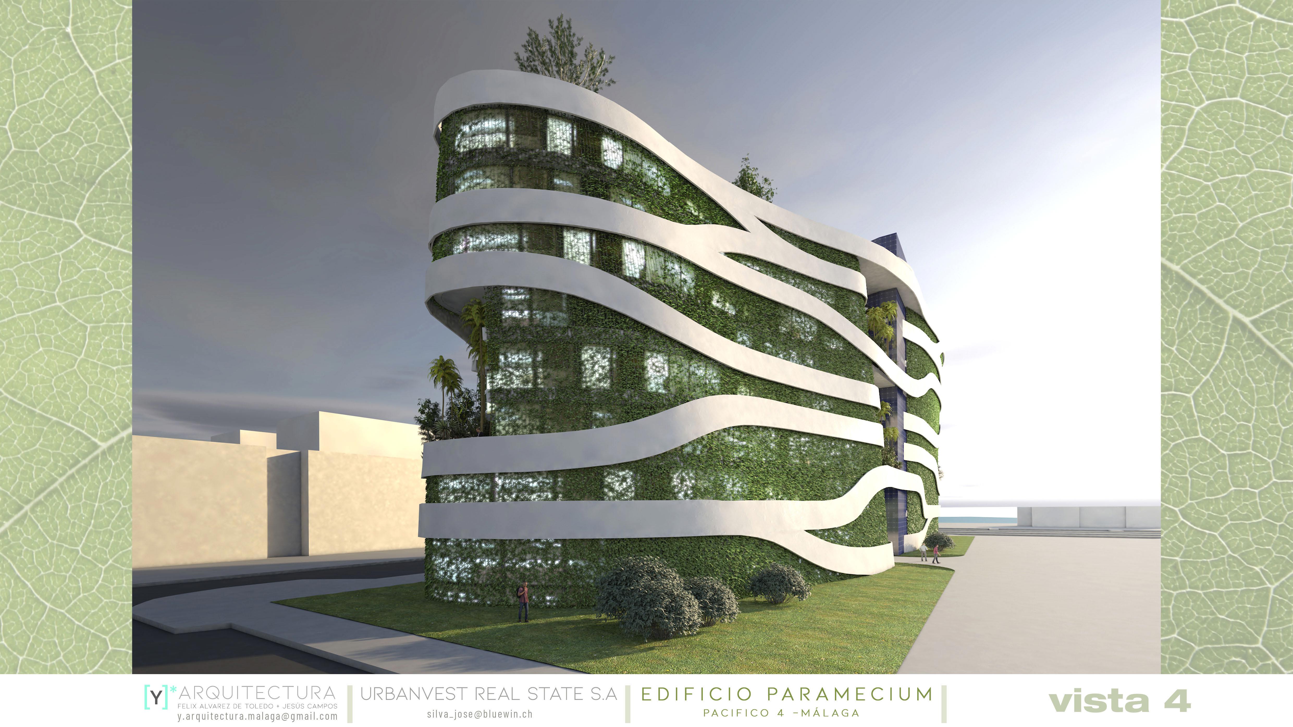
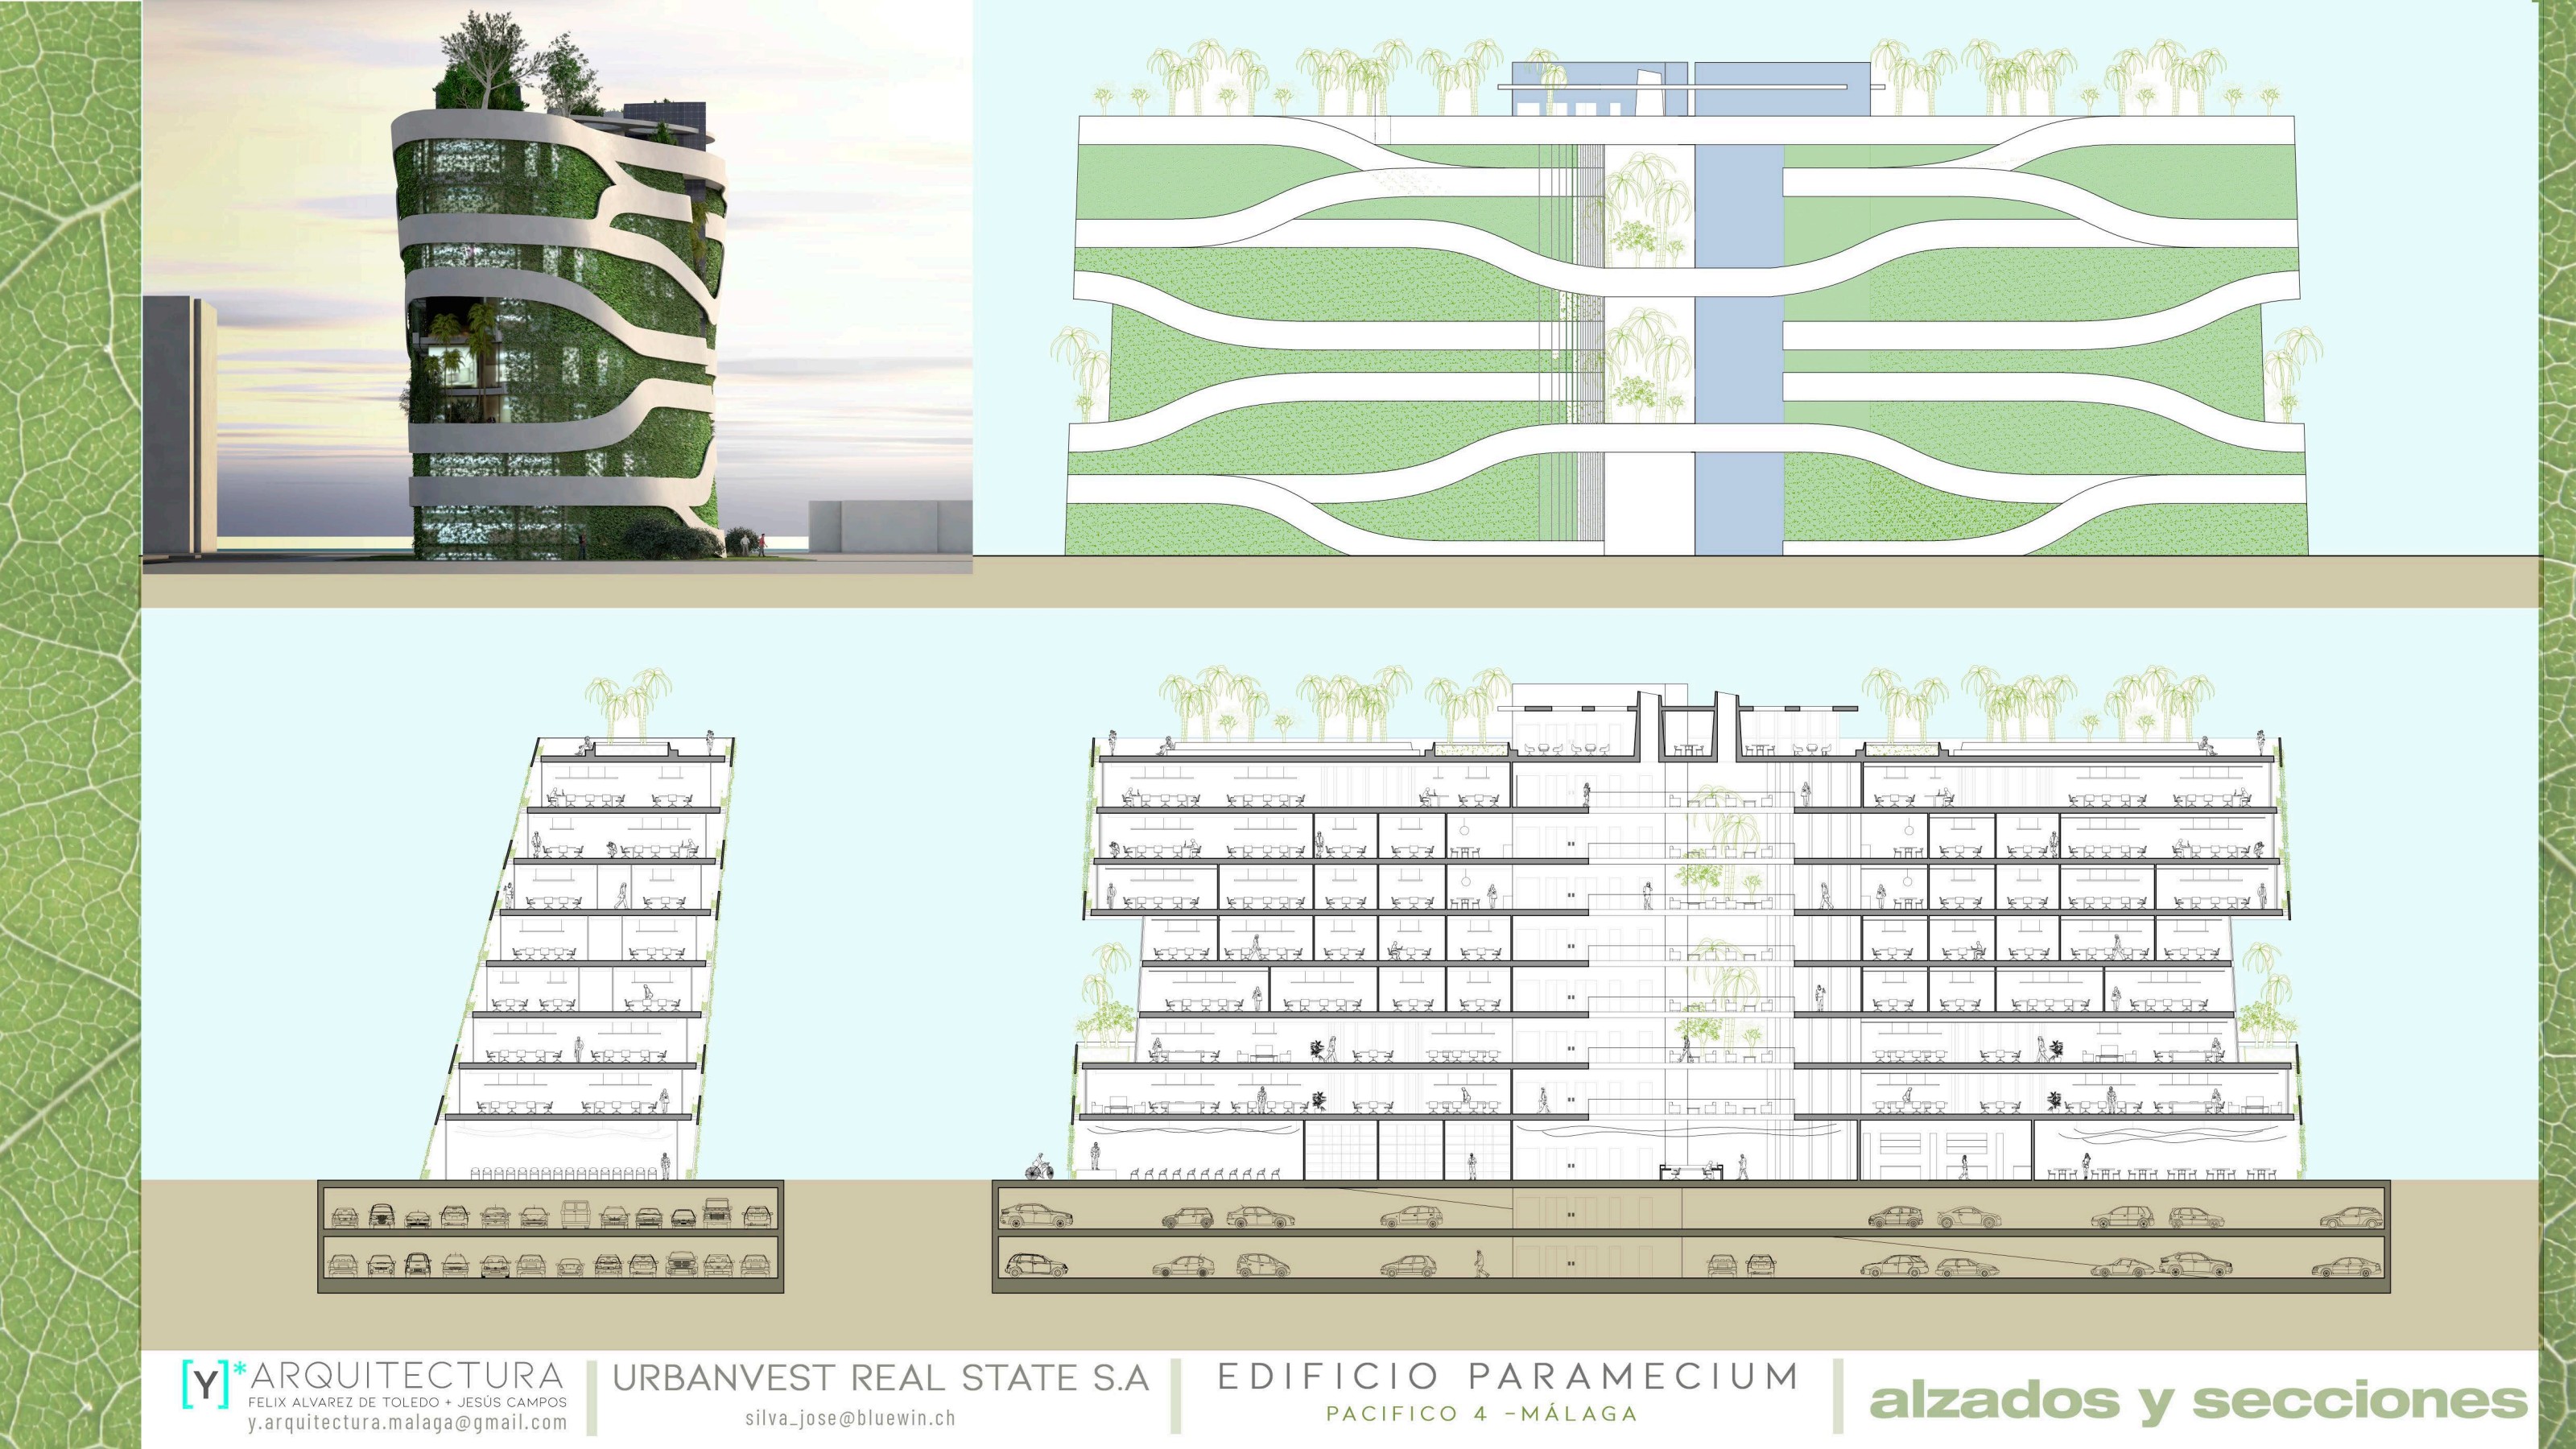
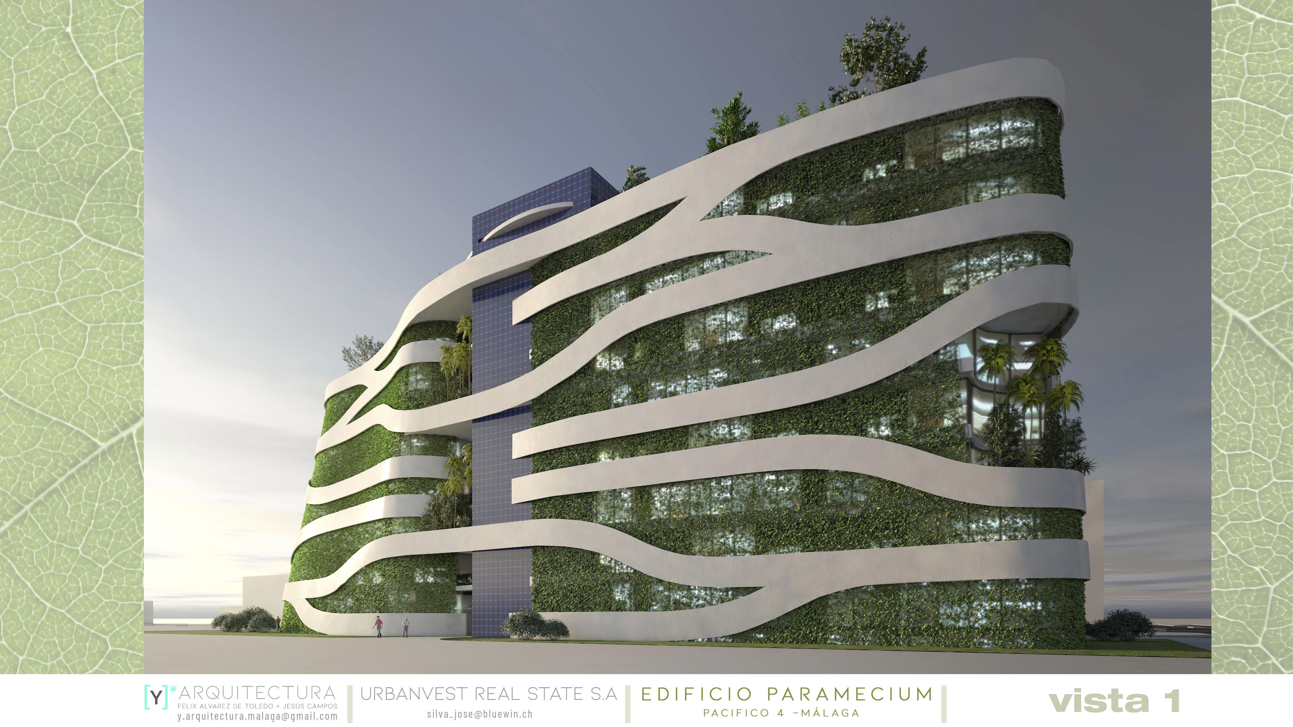
A bioclimatic office-building proposal at Tabacalera II, with two wings rotating around a central core and a planted façade.
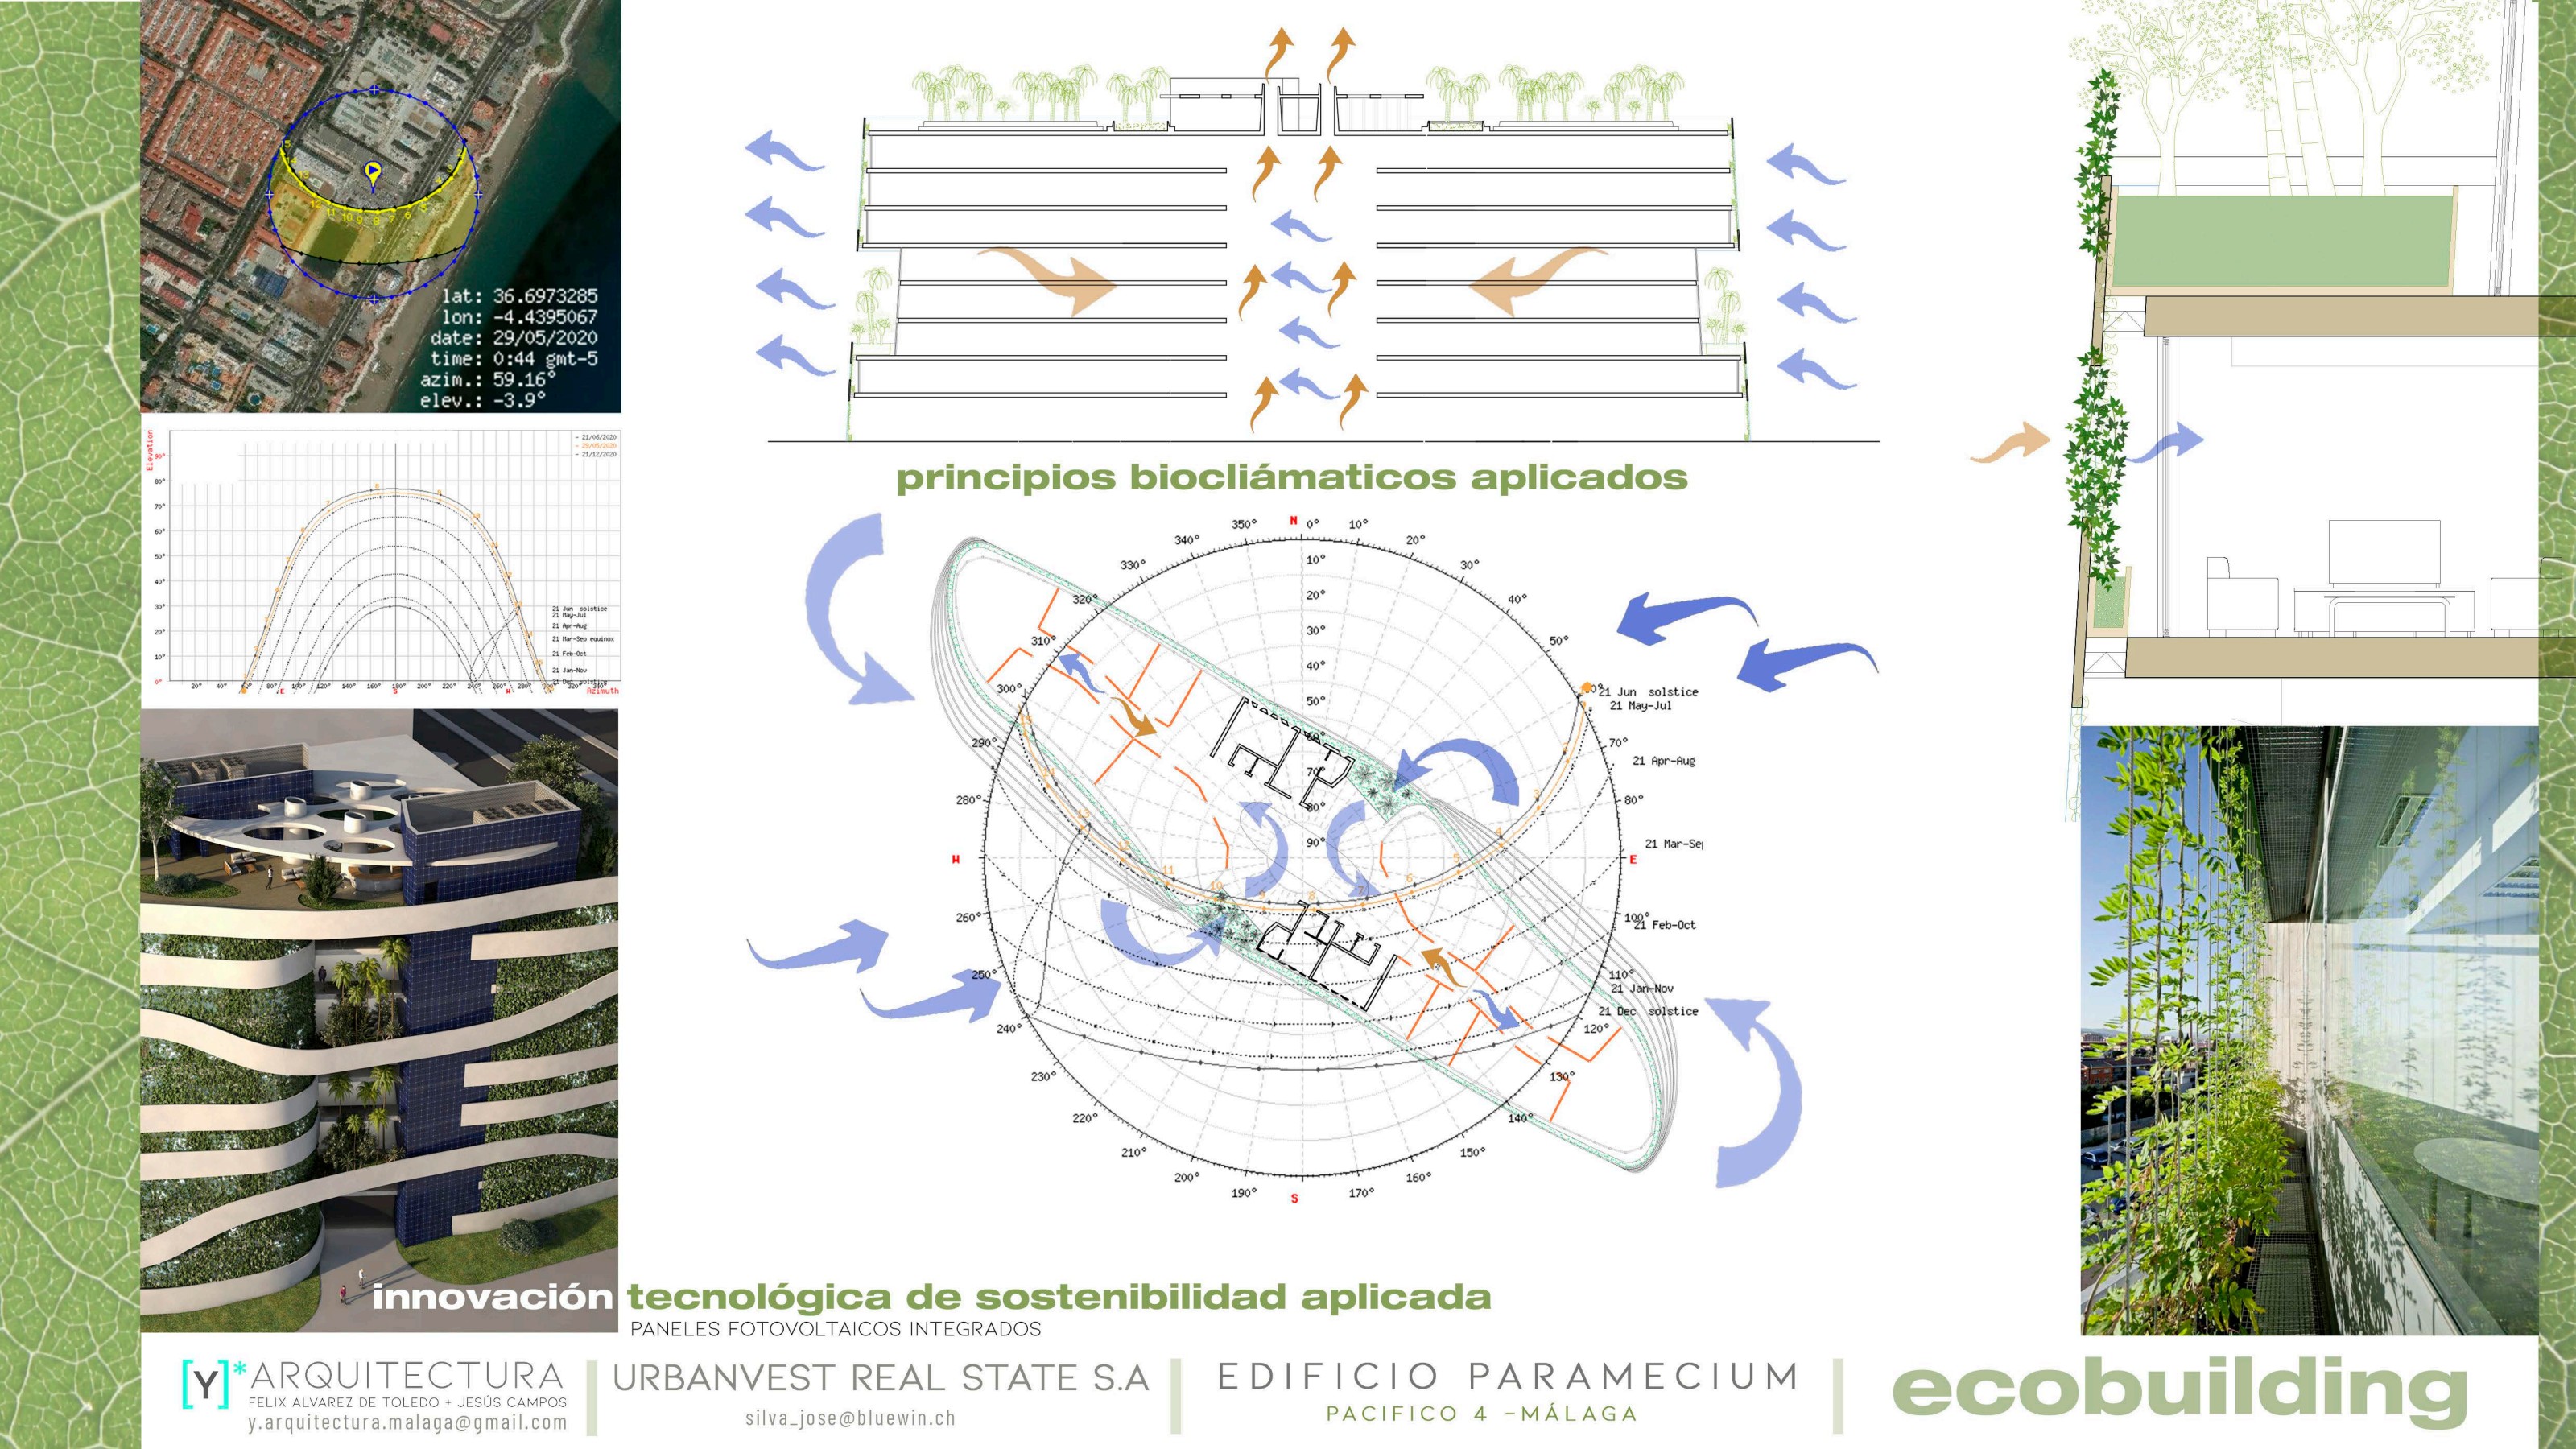
A proposal for Málaga’s municipal business plot at Tabacalera II, developed with Félix Álvarez de Toledo through [Y]* Arquitectura for Urbanvest Real State. It brings together bioclimatic integration, sustainability throughout its lifespan and urban, environmental and social integration with flexible use.
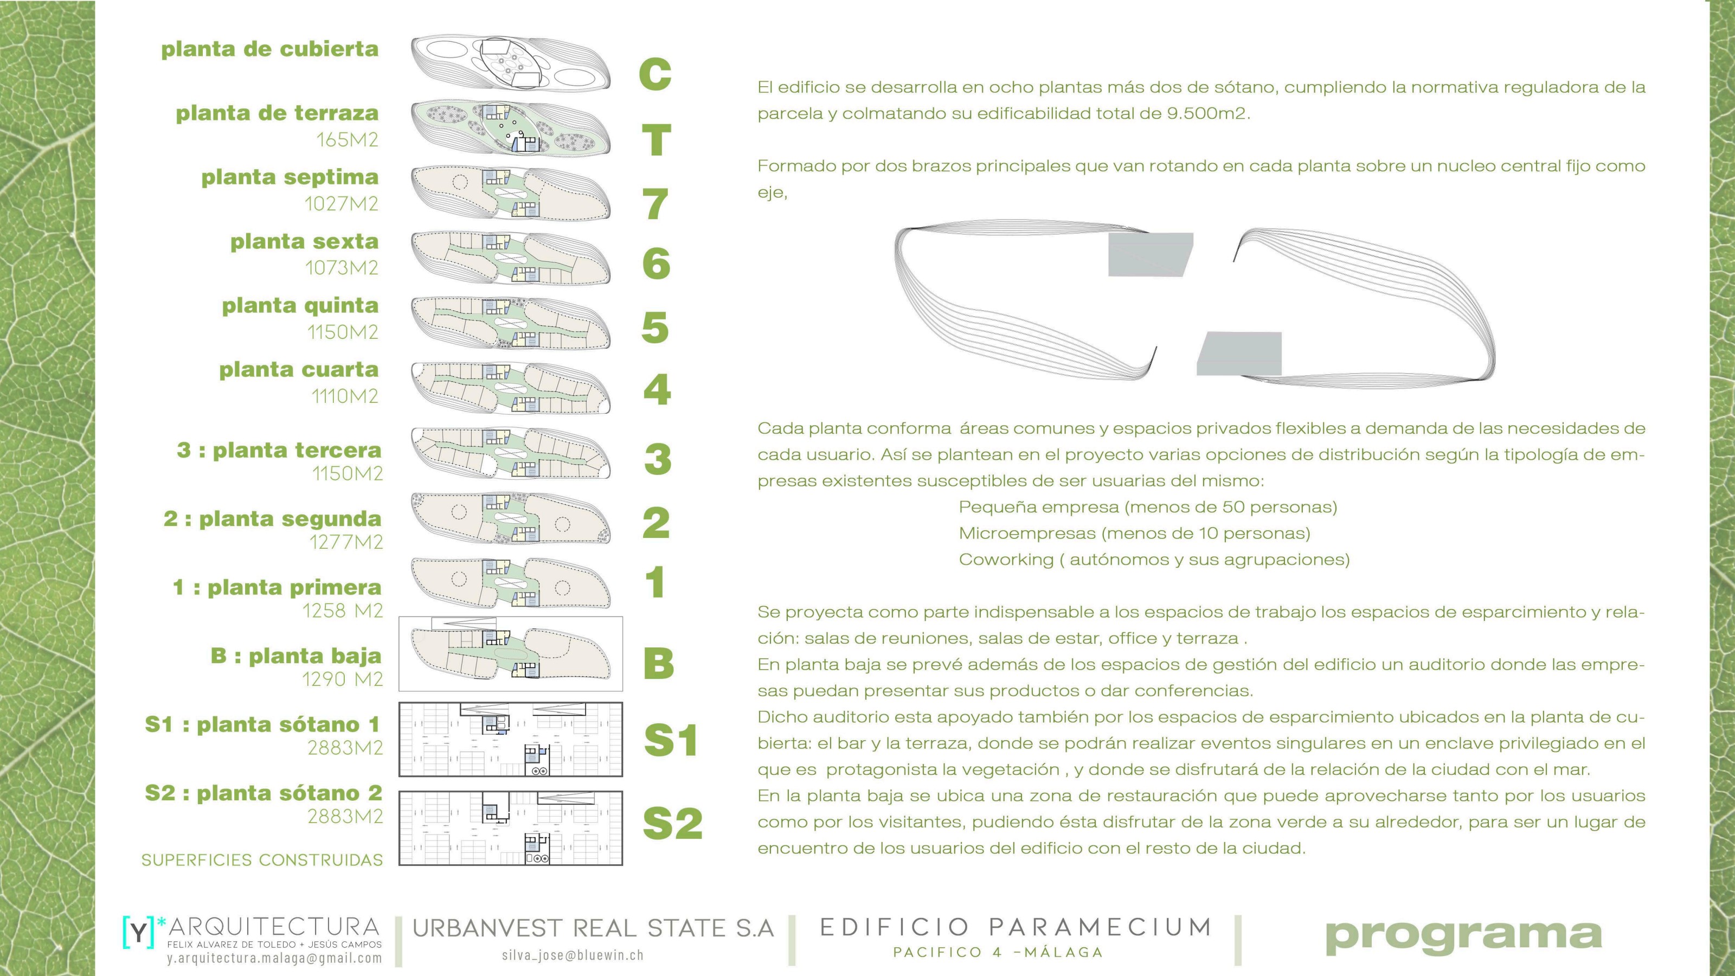
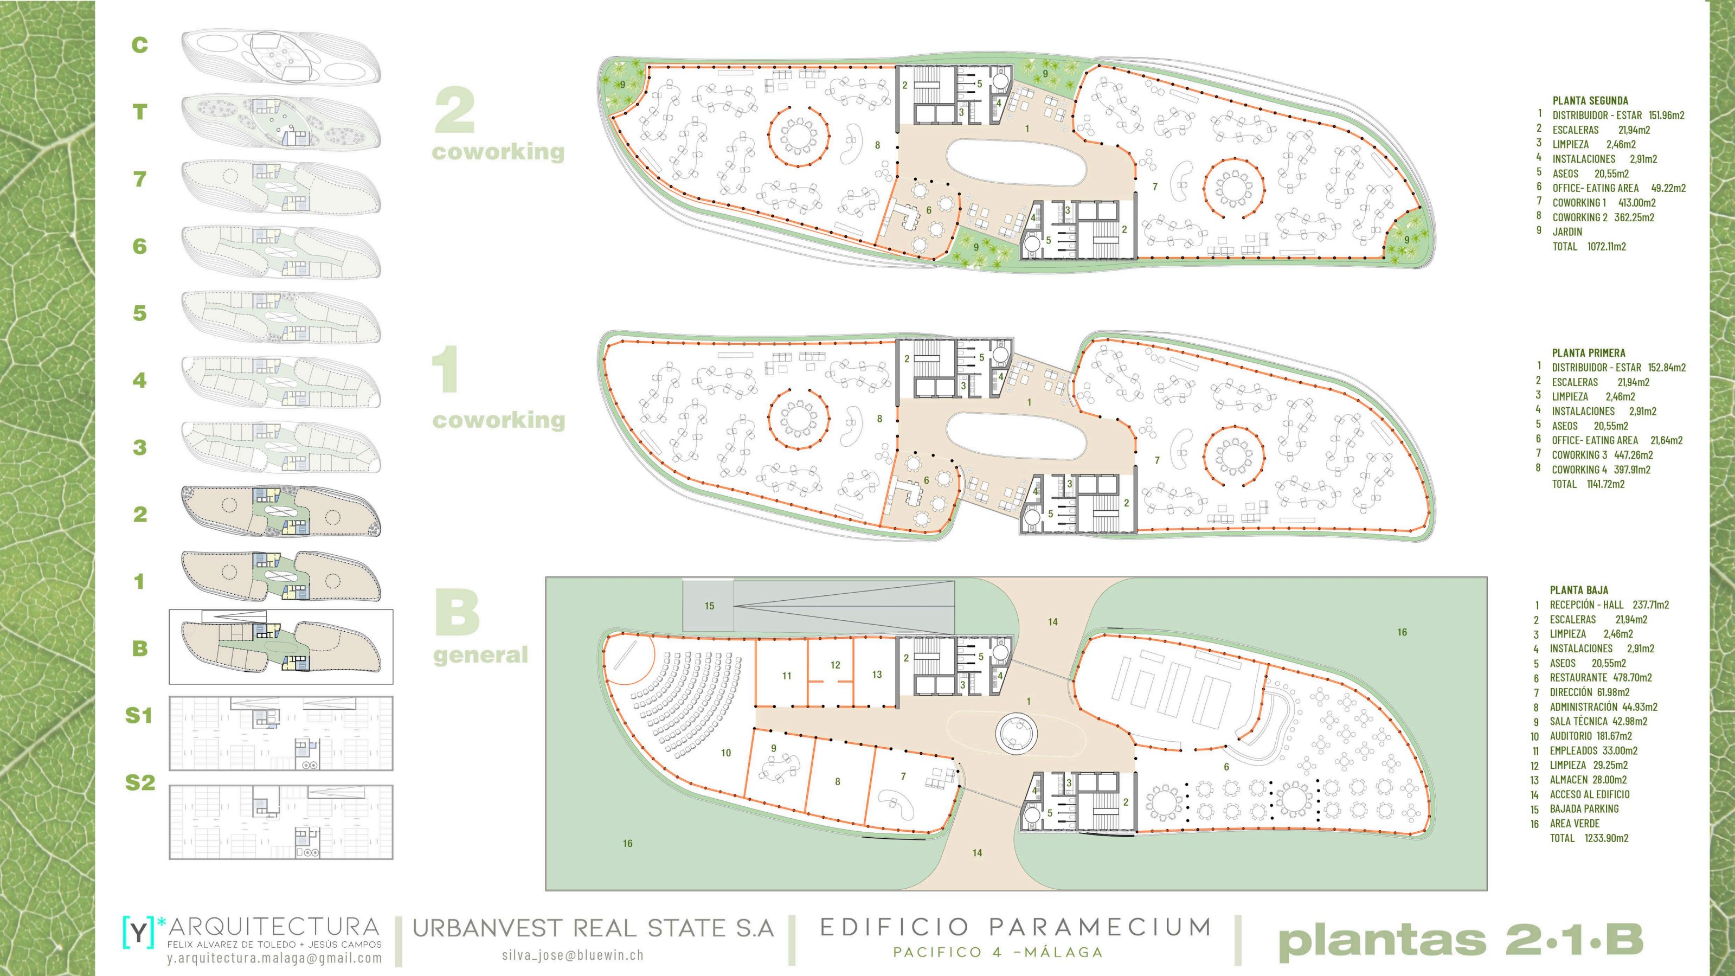
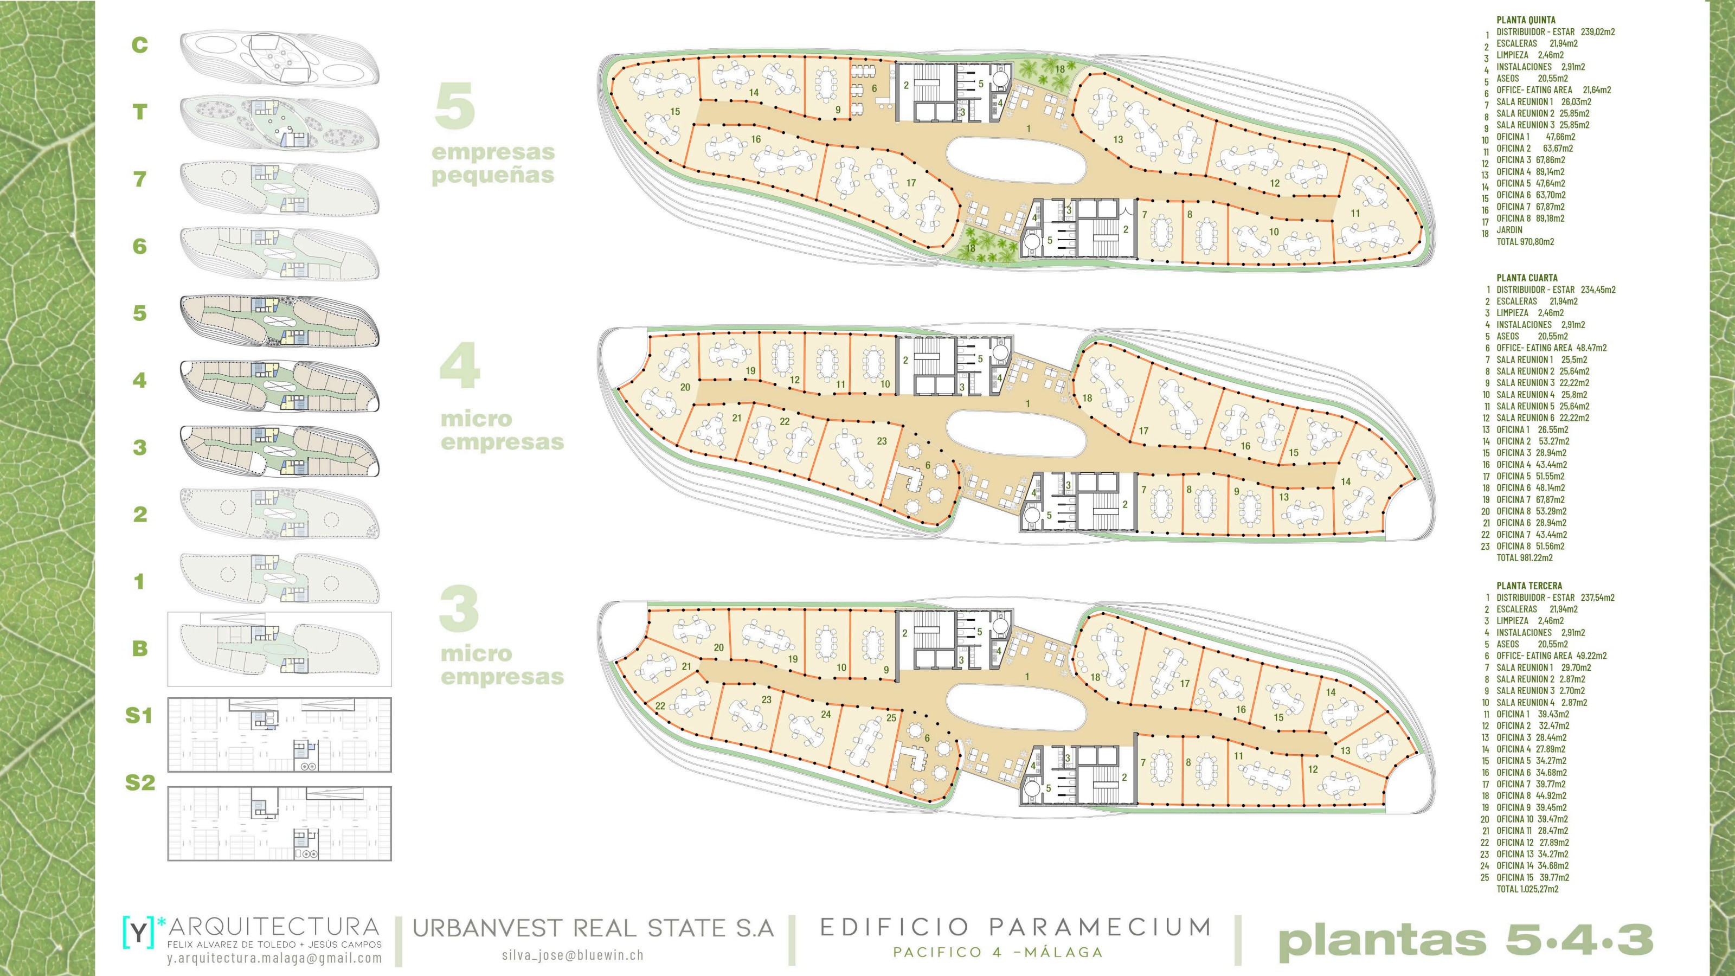
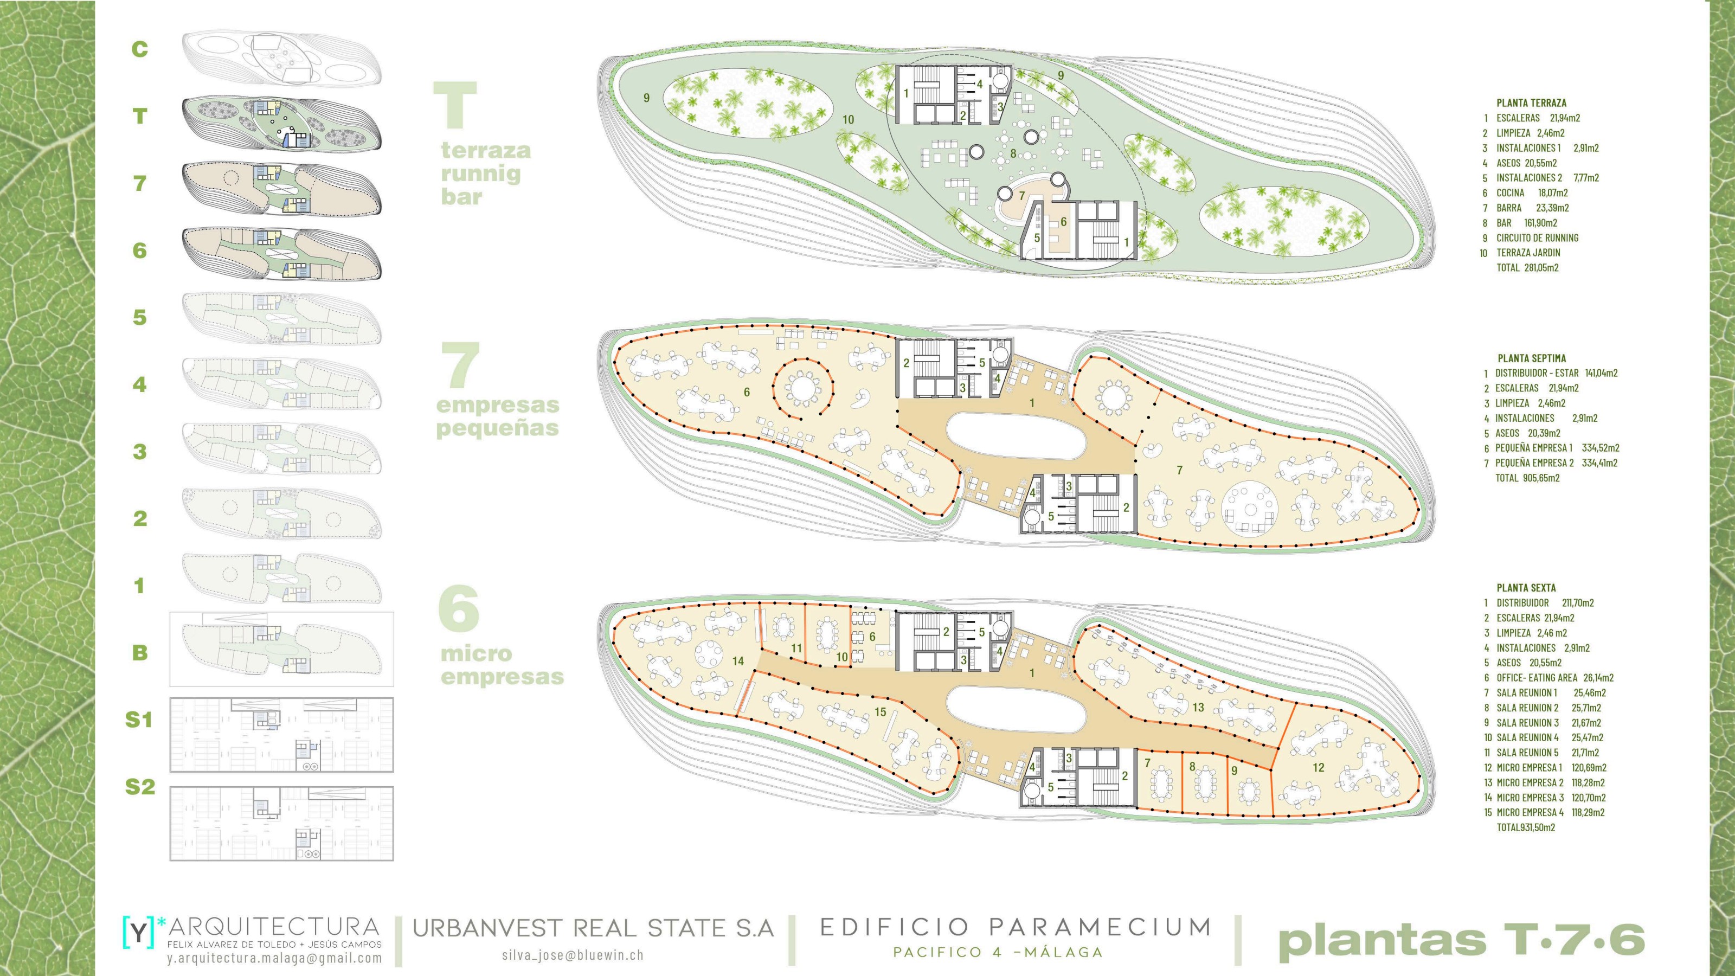
Eight storeys and two basements provide 9,500 m² of floor area. Two wings rotate around a fixed core, accommodating small businesses and coworking alongside shared kitchens, meeting rooms, lounges and planted terraces.
An auditorium, restaurant and publicly accessible green space occupy the ground floor. A rooftop bar, garden and sea-facing terrace, integrated photovoltaics, façade planting and solar analysis complete the proposal.
Gallery