Aerospace Vocational Training Centre
Jerez de la Frontera (Cádiz)
Project details
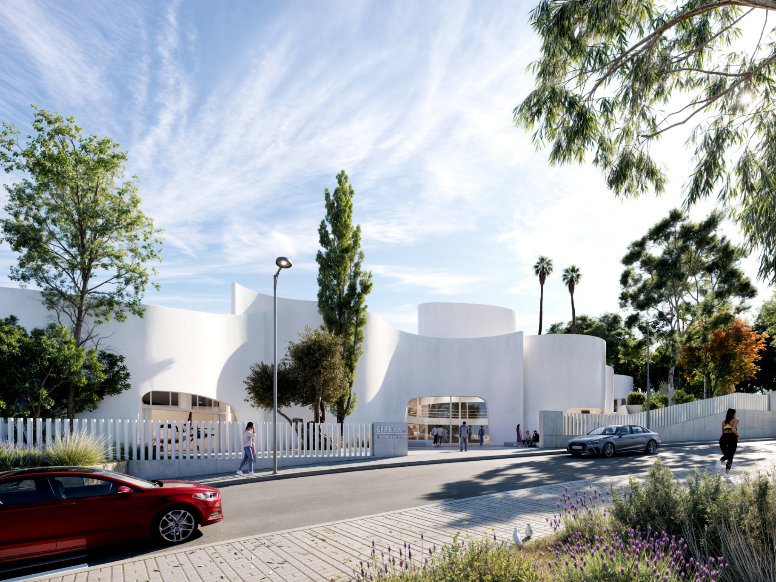
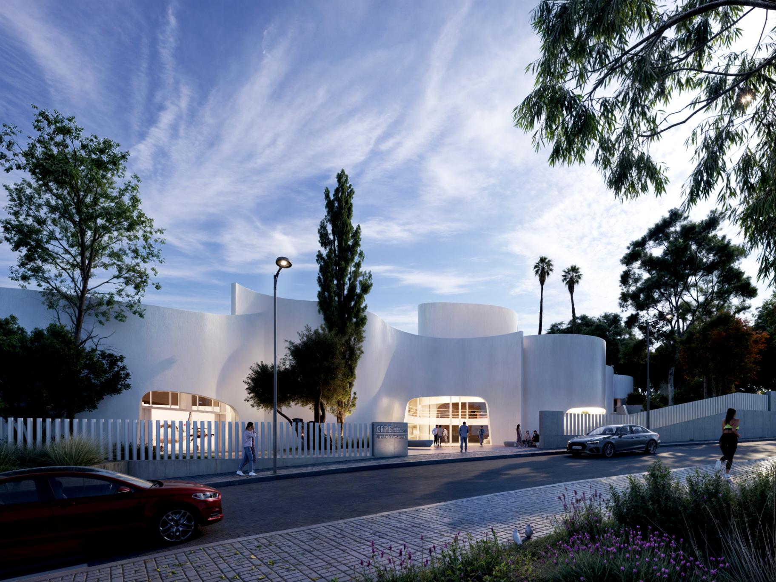
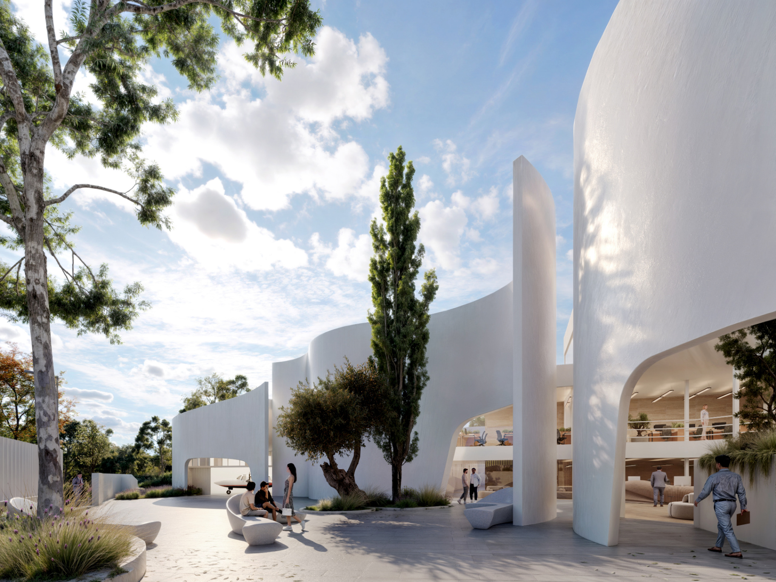
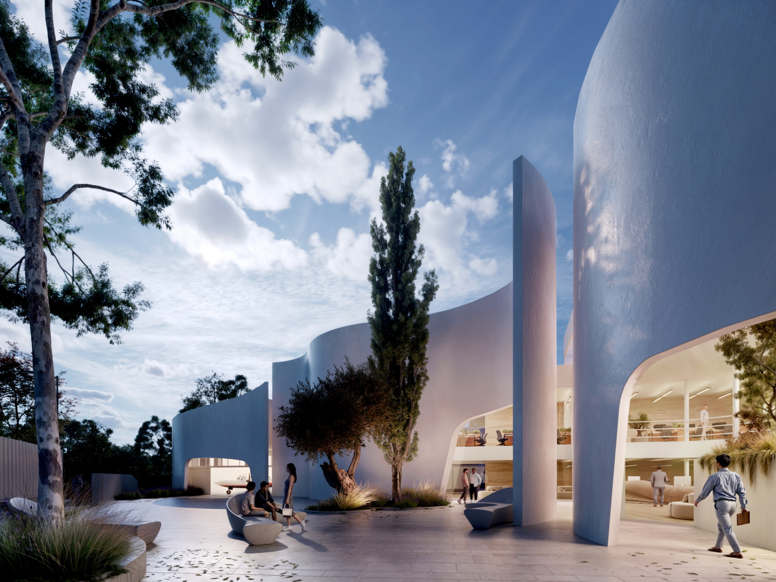
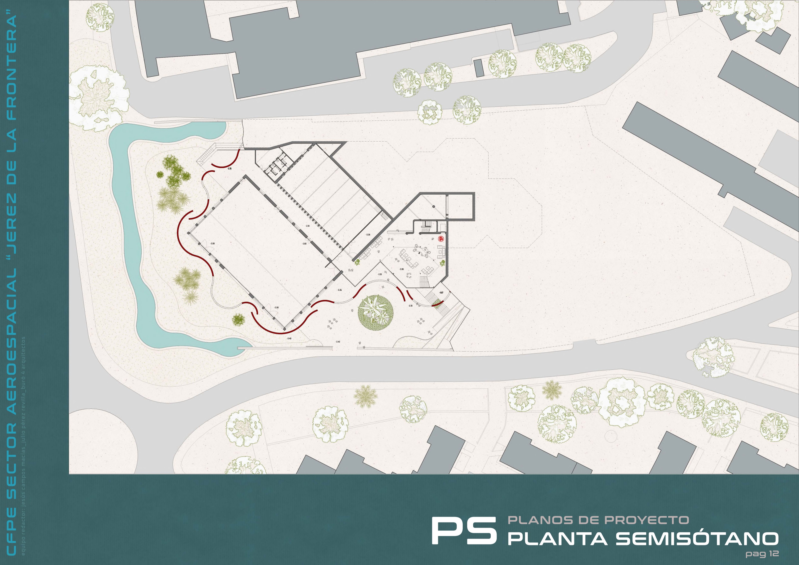
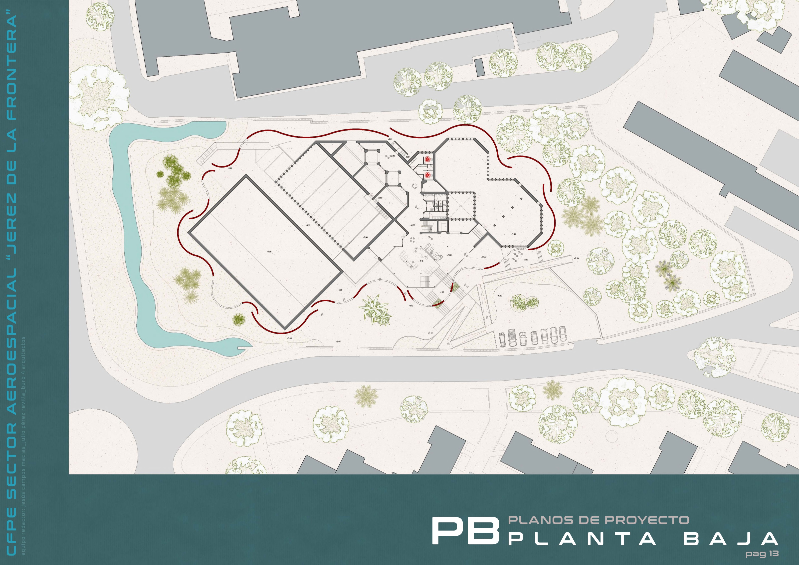
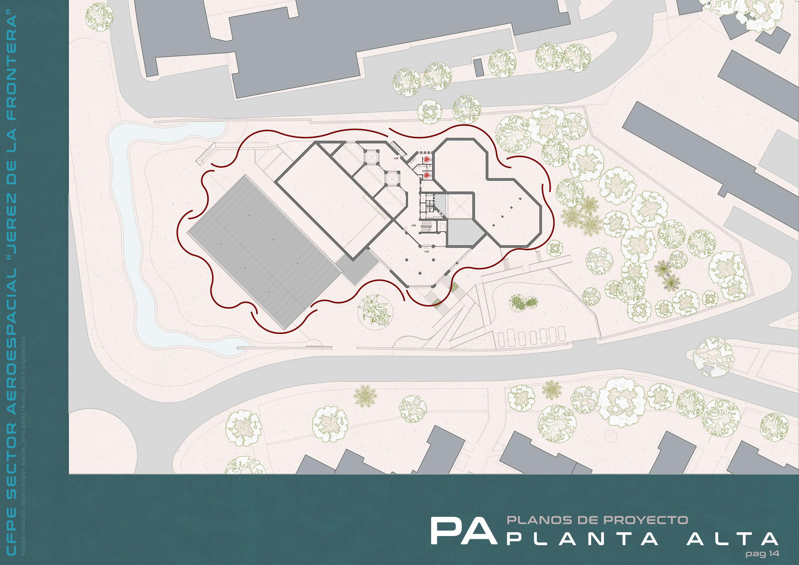
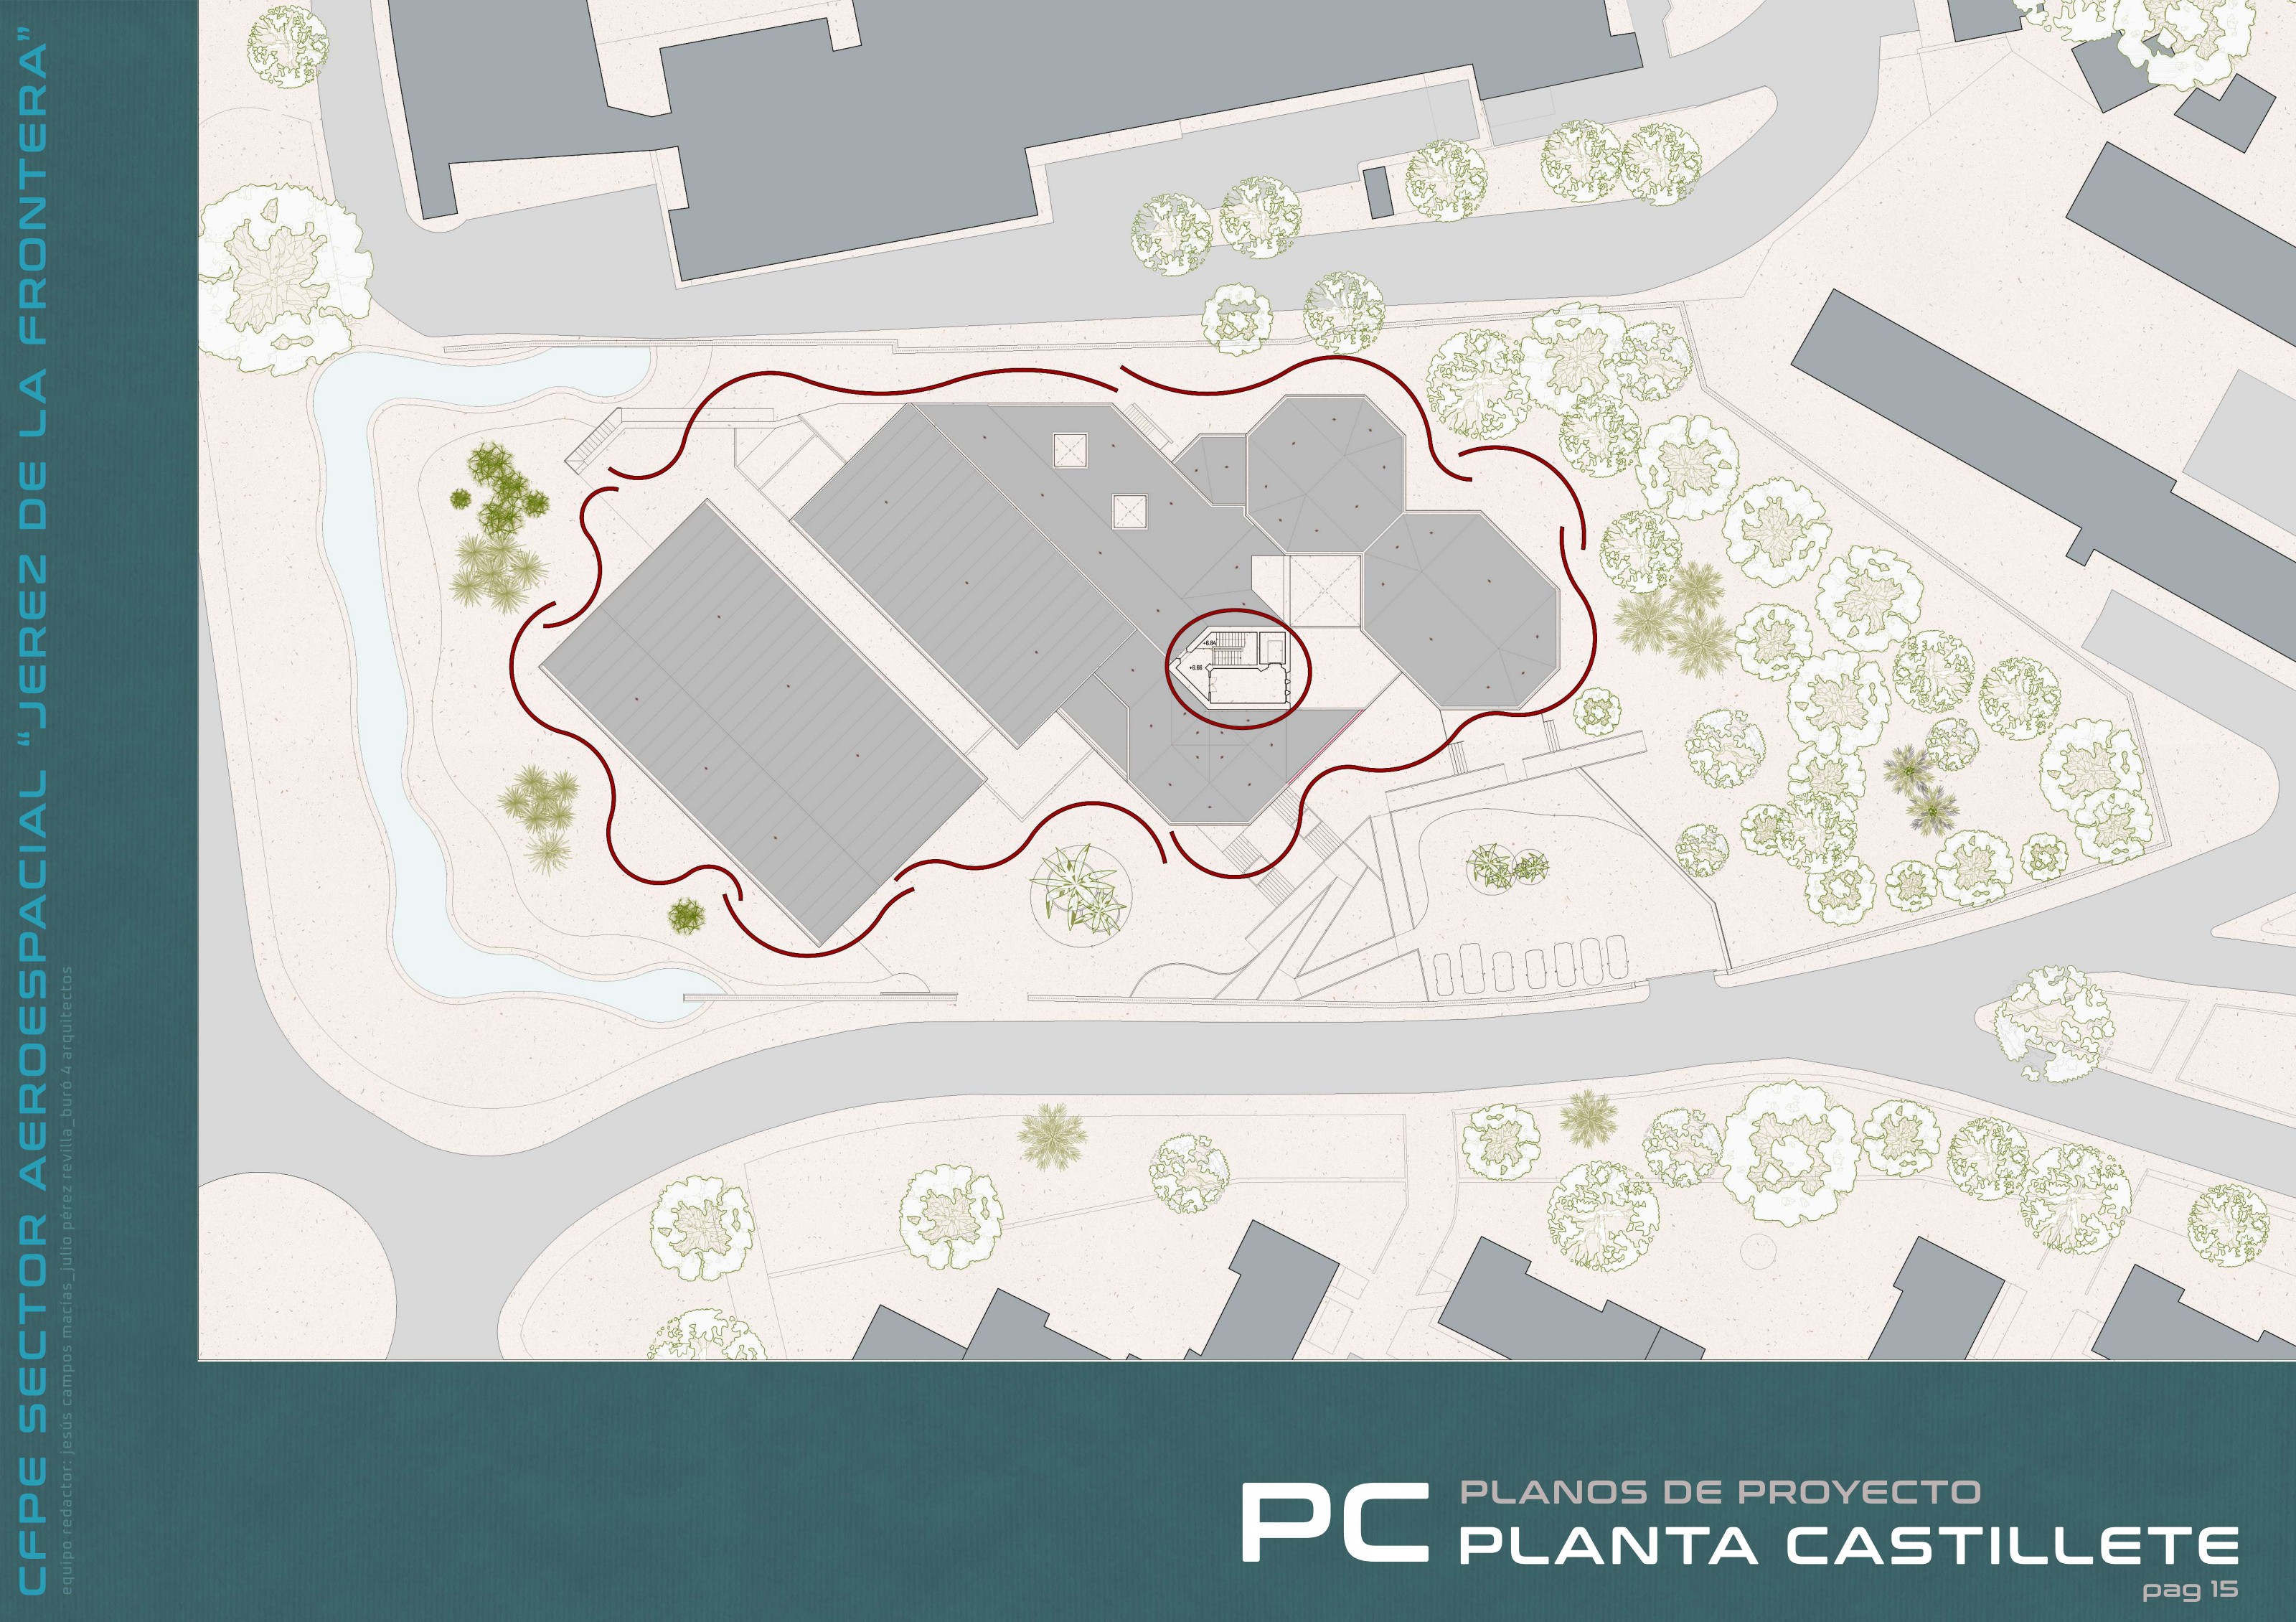
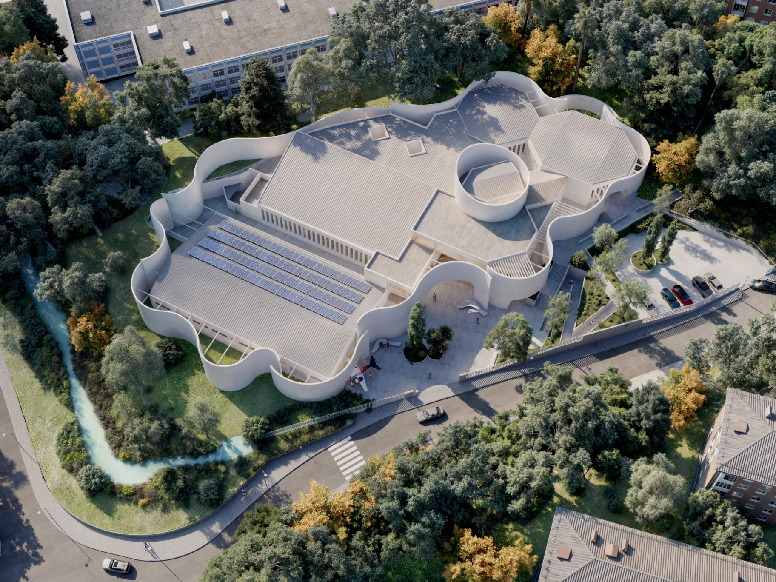
A technical proposal for Jerez’s aerospace training centre: a continuous curved white envelope opens the building to the city.
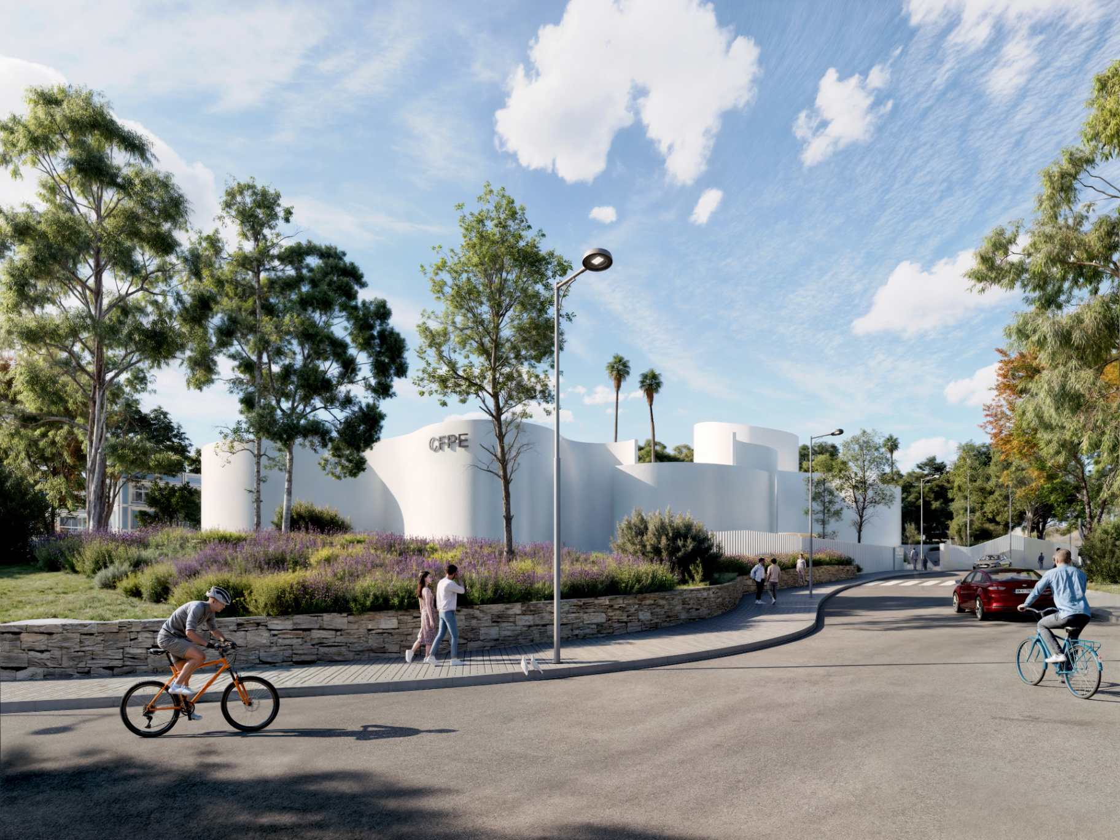
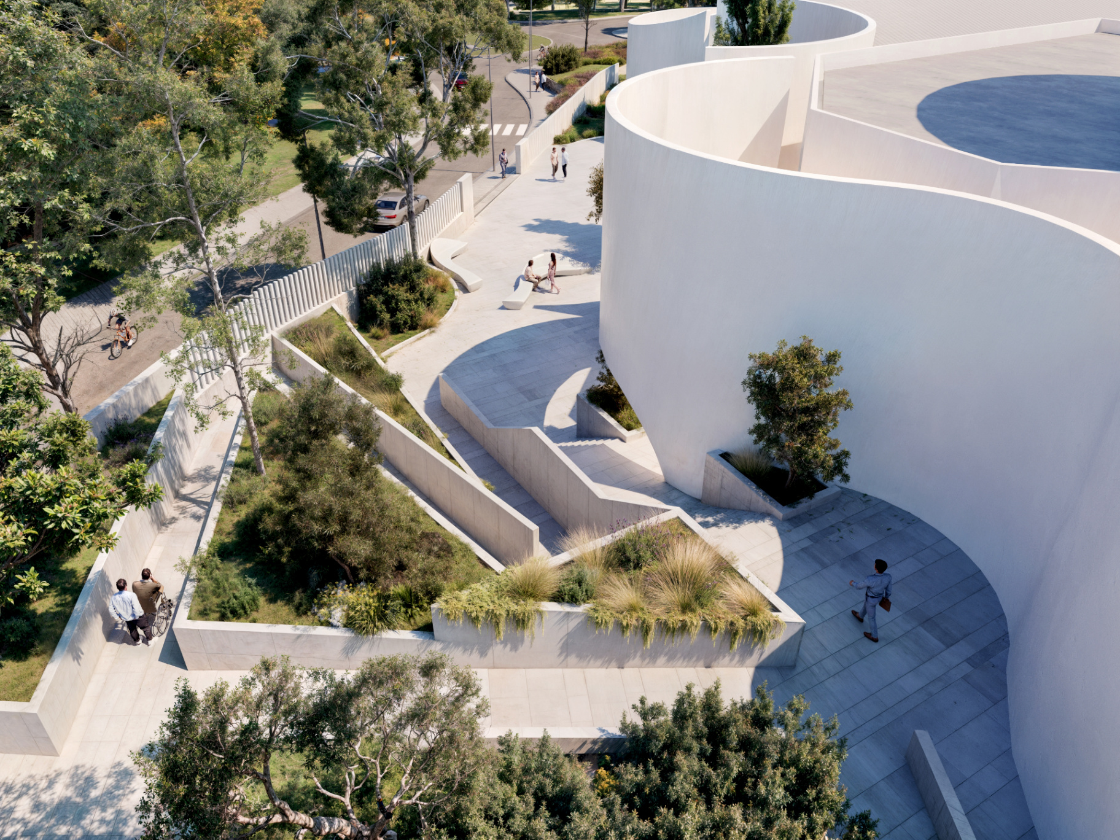
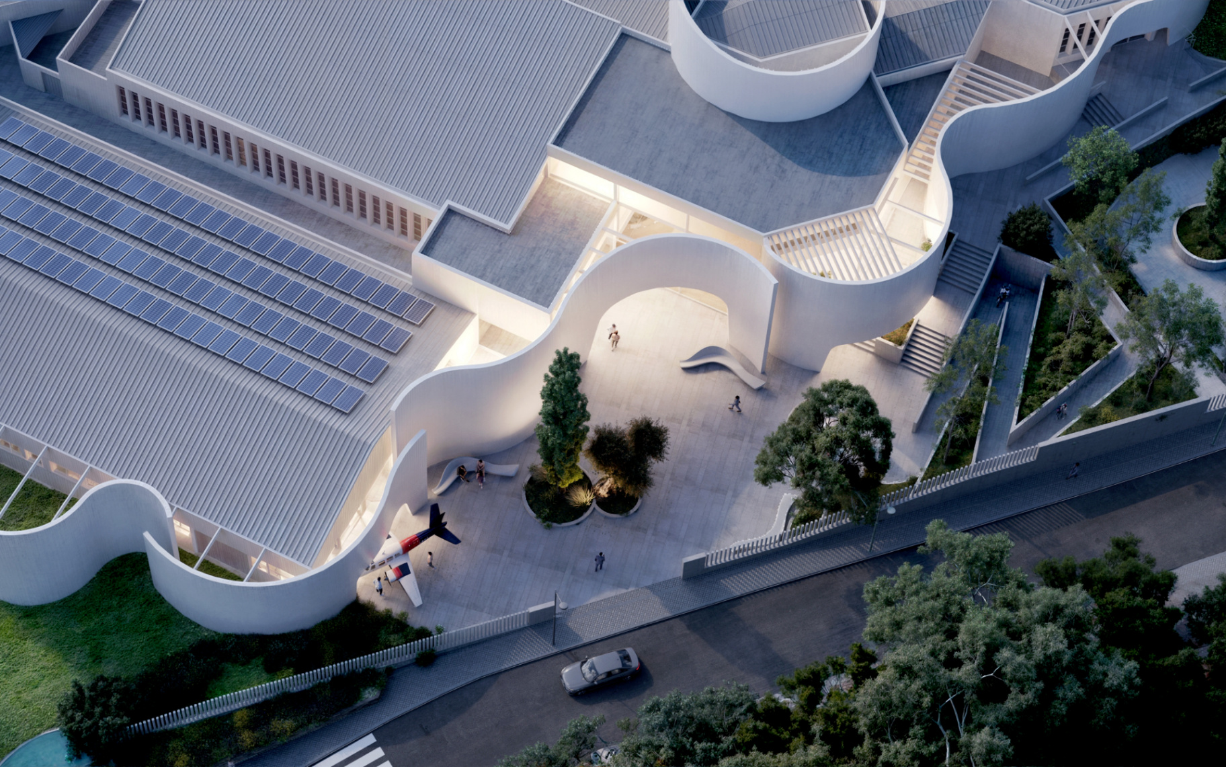
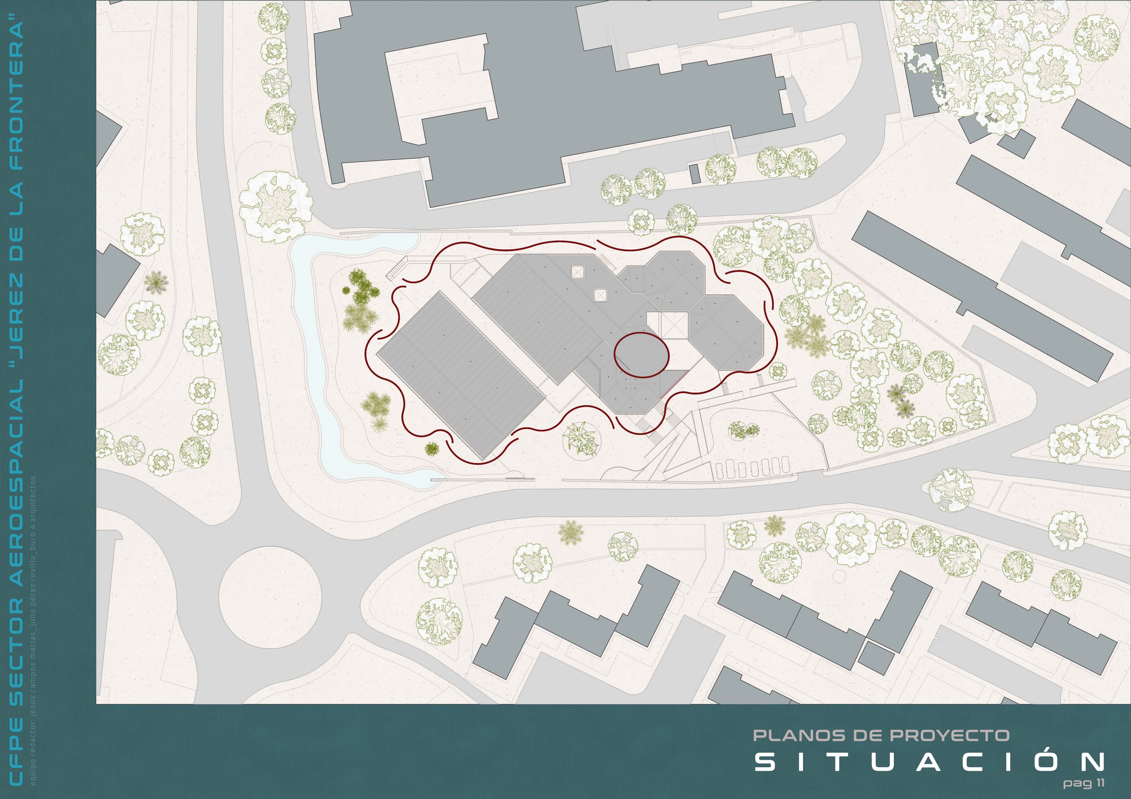
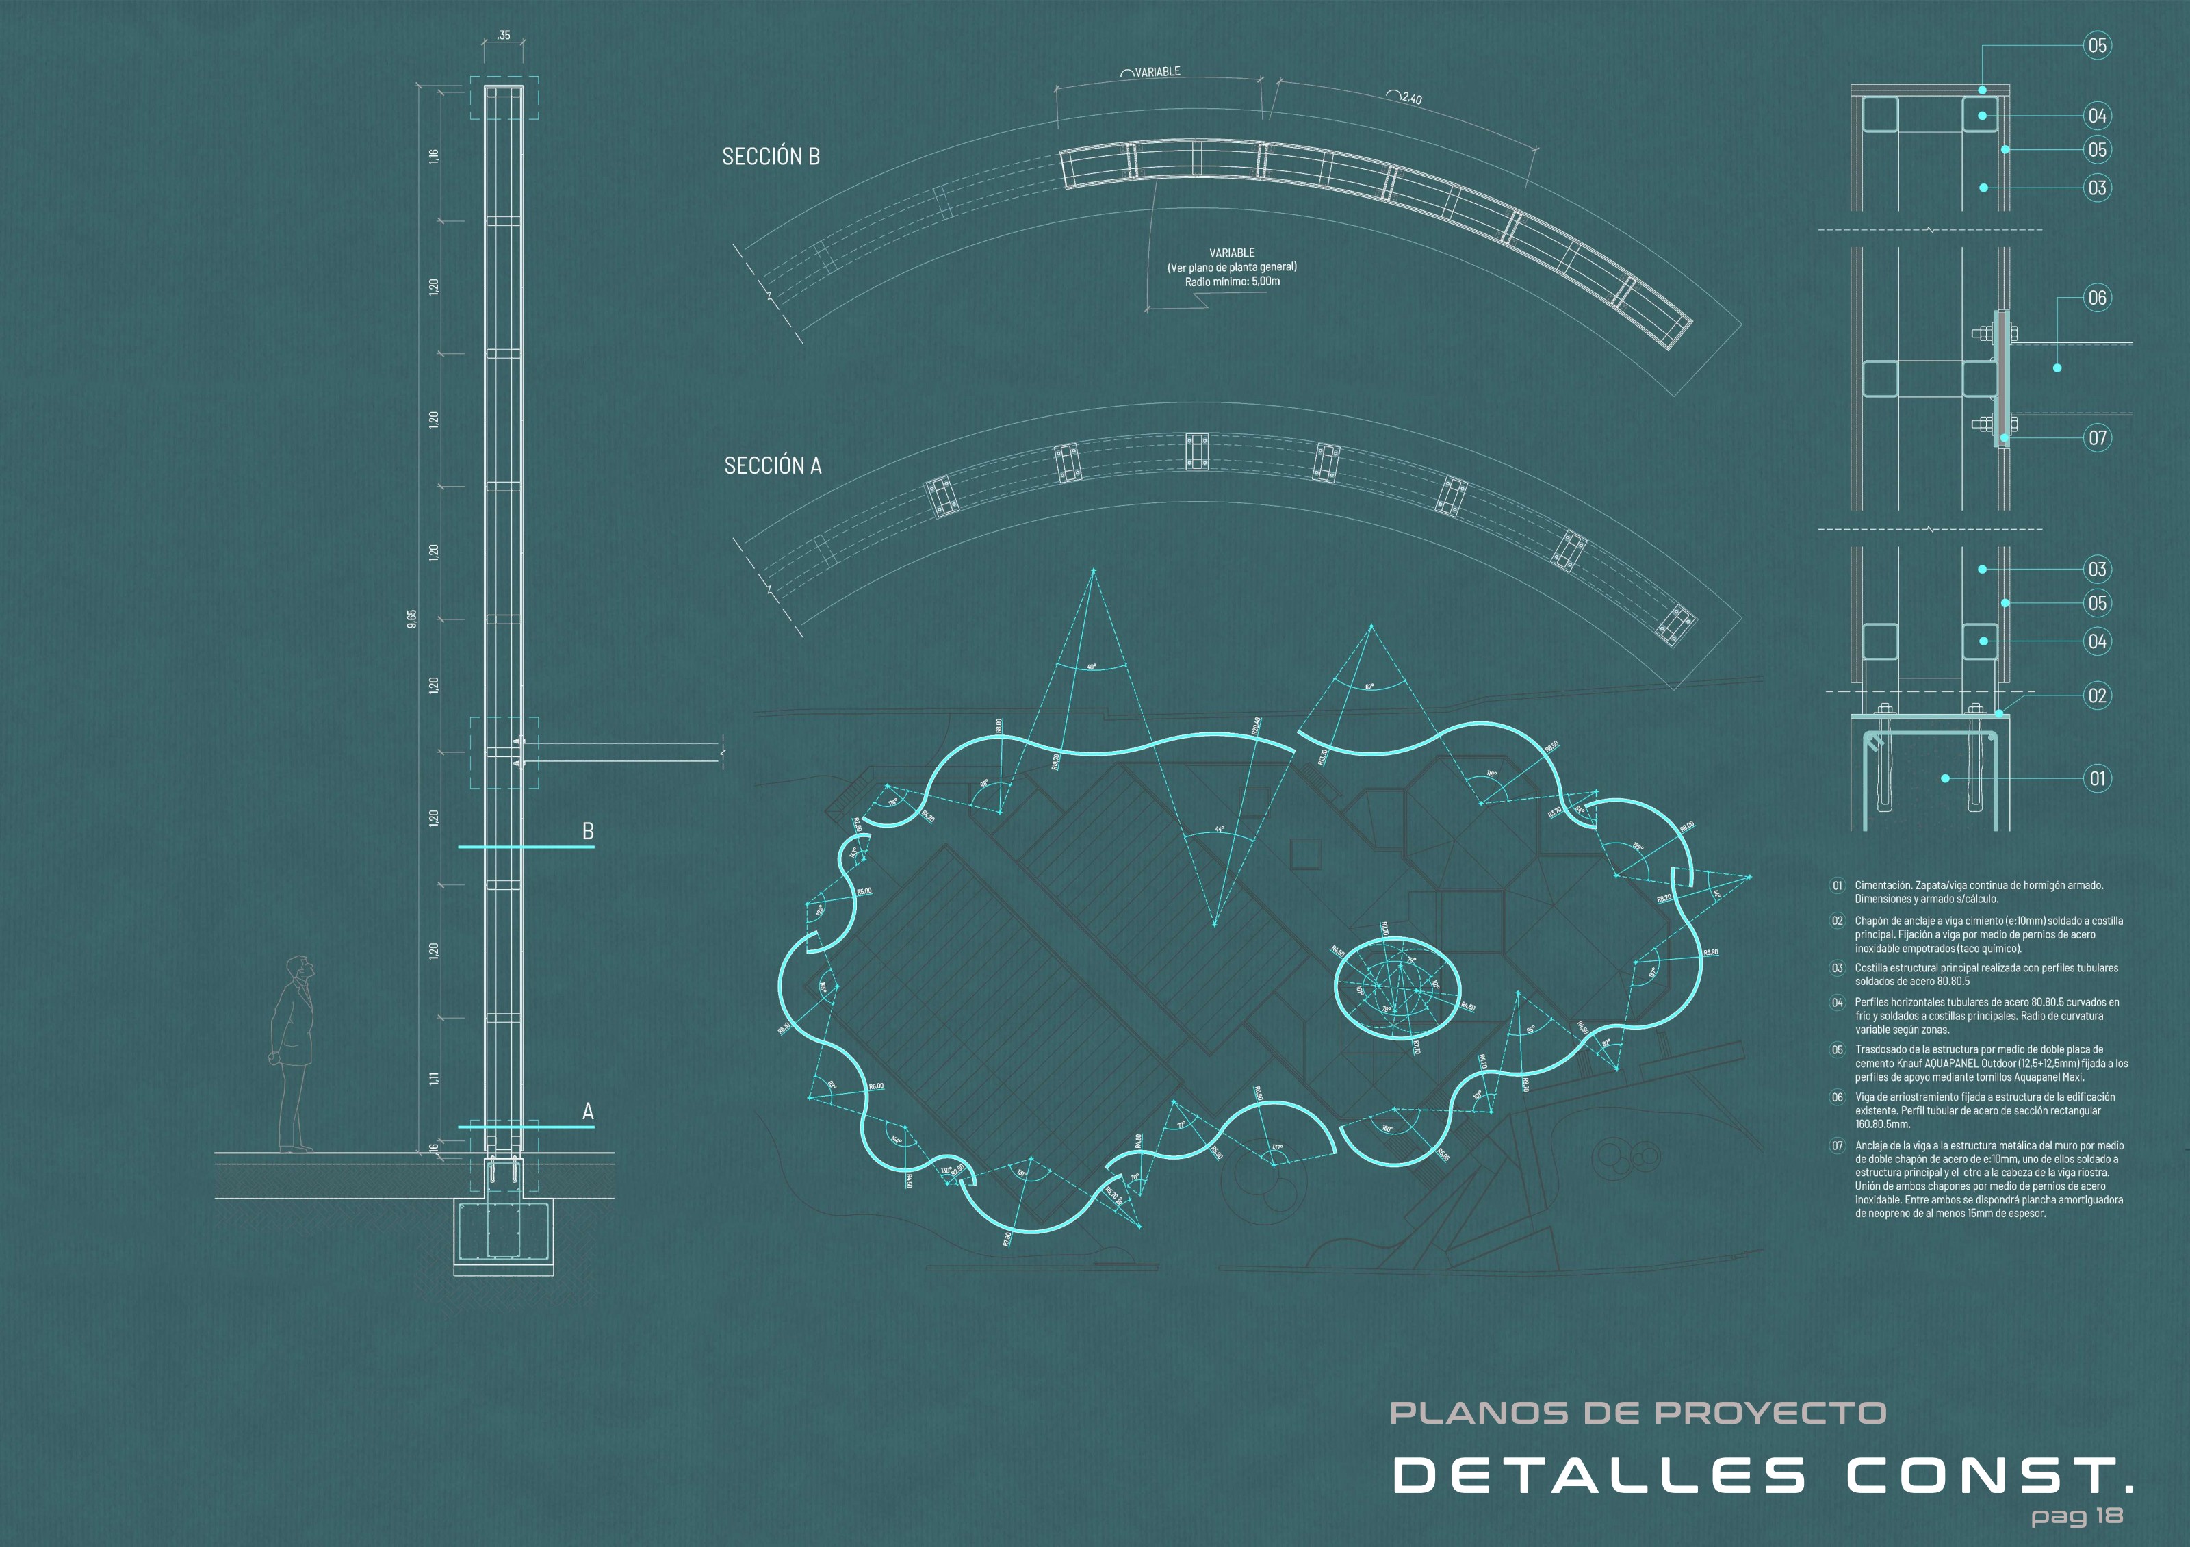
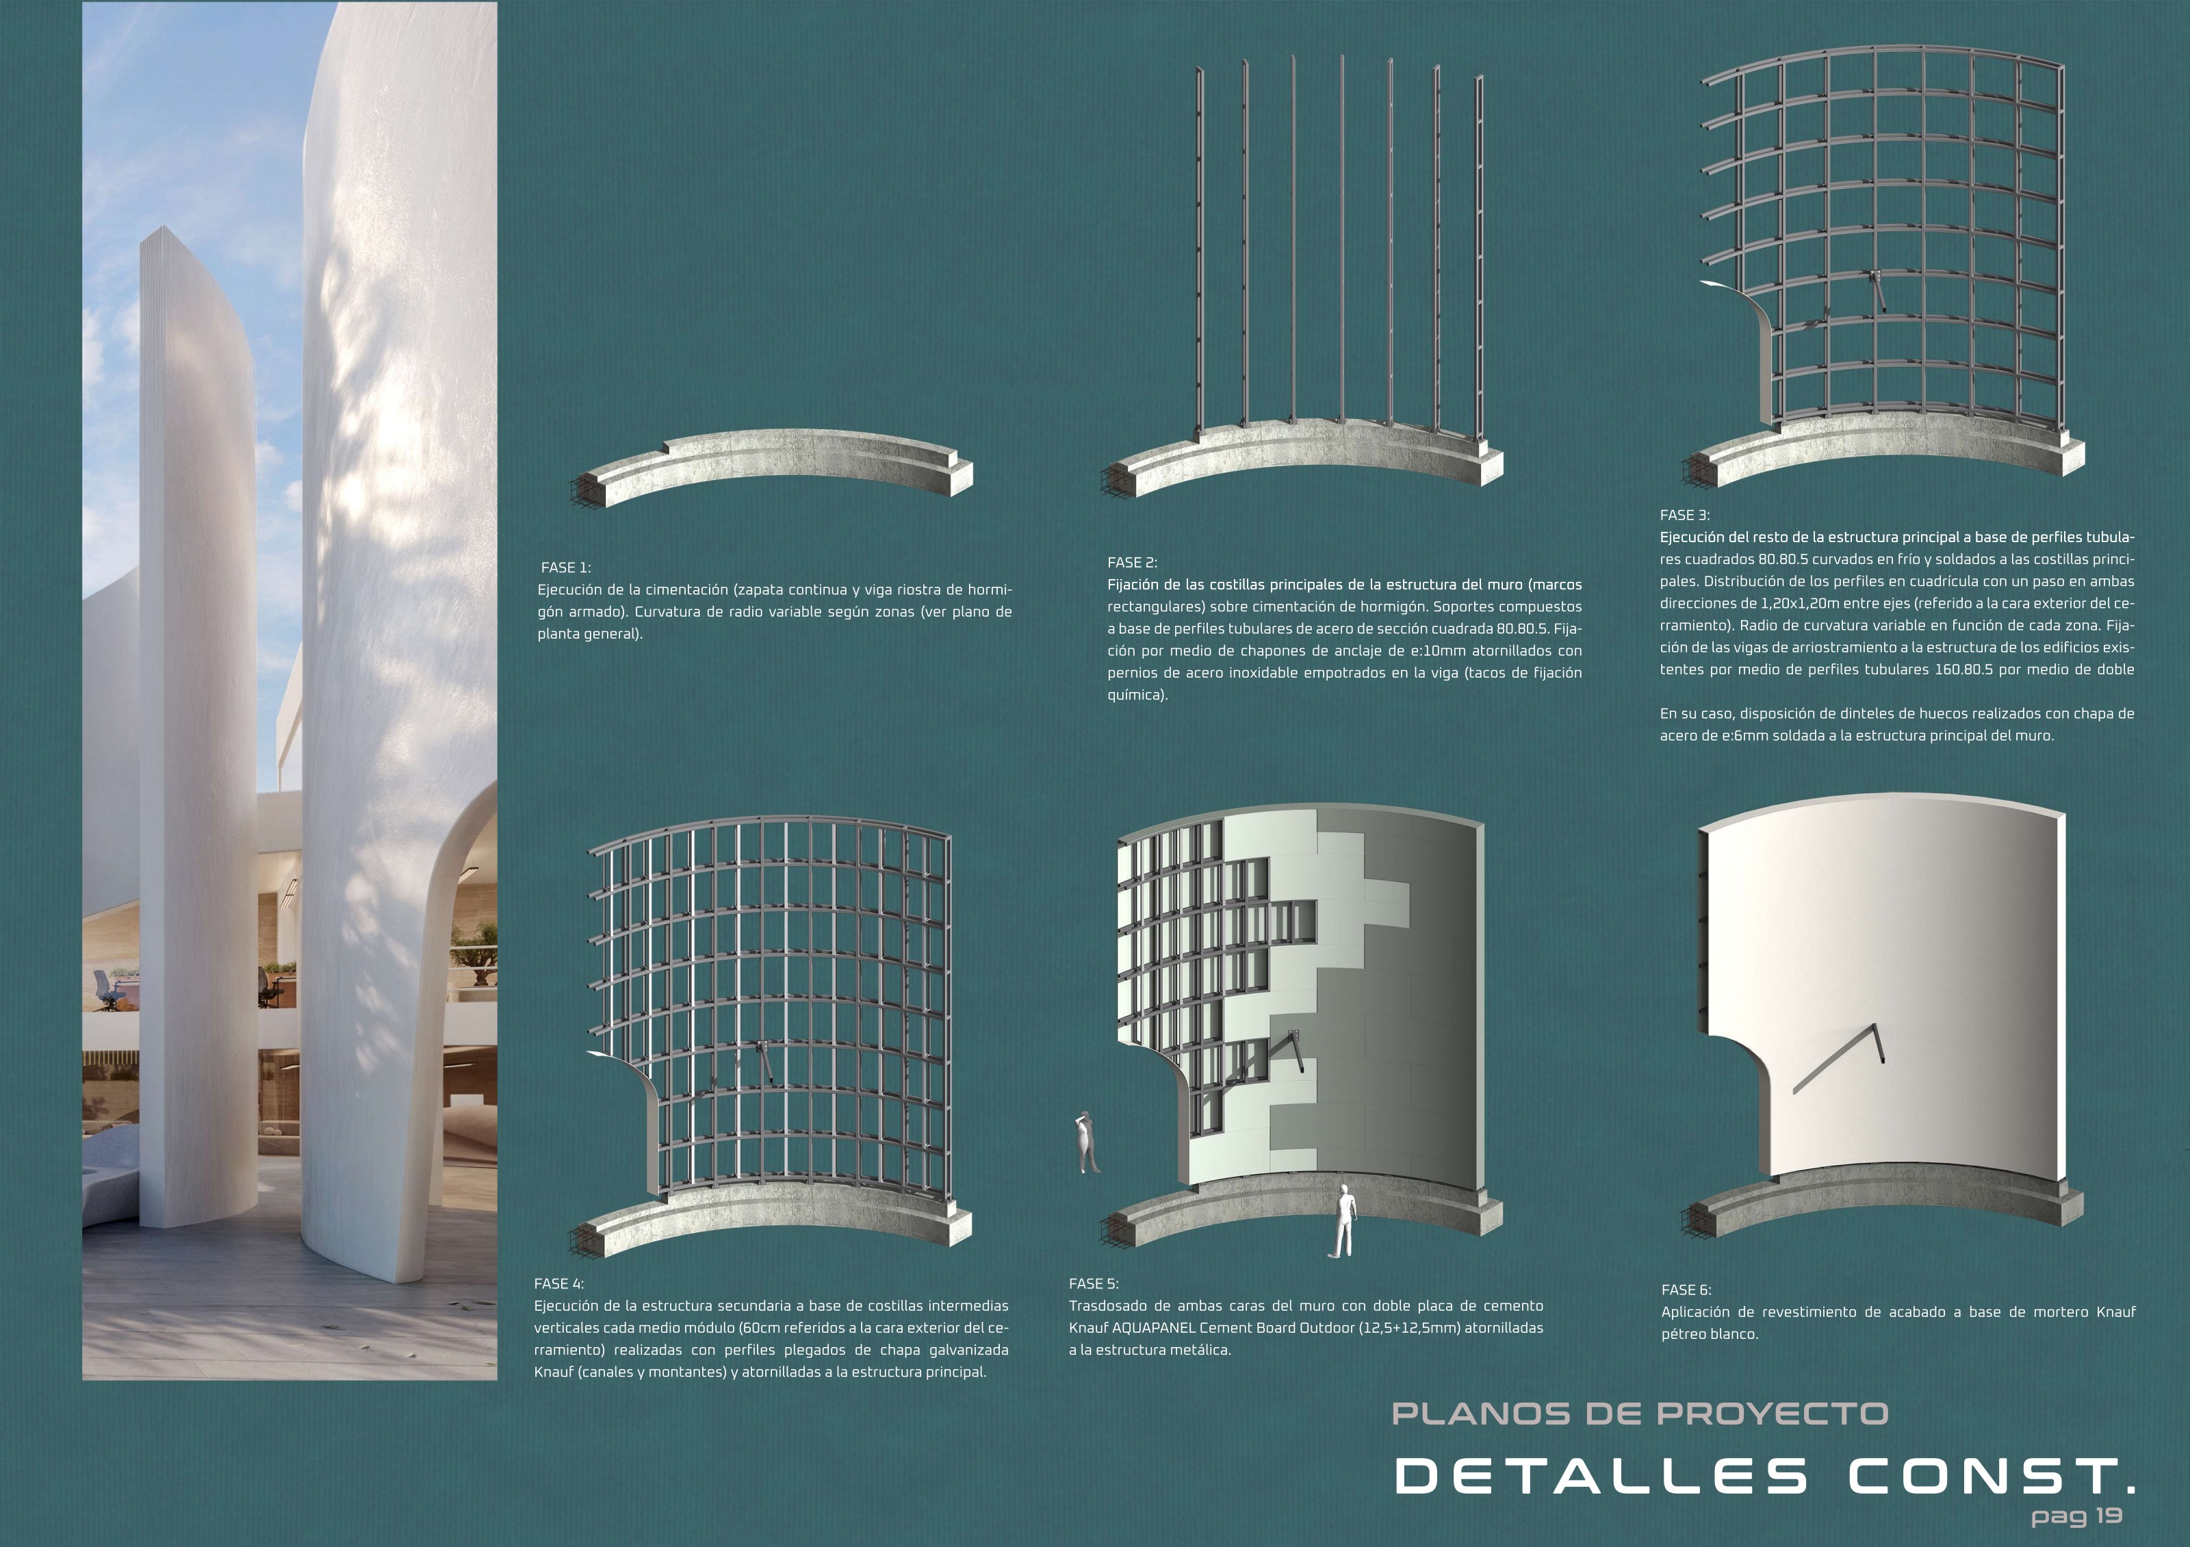
Developed with Julio Pérez Revilla and Buró 4 Arquitectos, the proposal replaces an opaque boundary and disordered planting with a curved white skin relating to the roundabout, neighbouring hospital and surrounding streets.
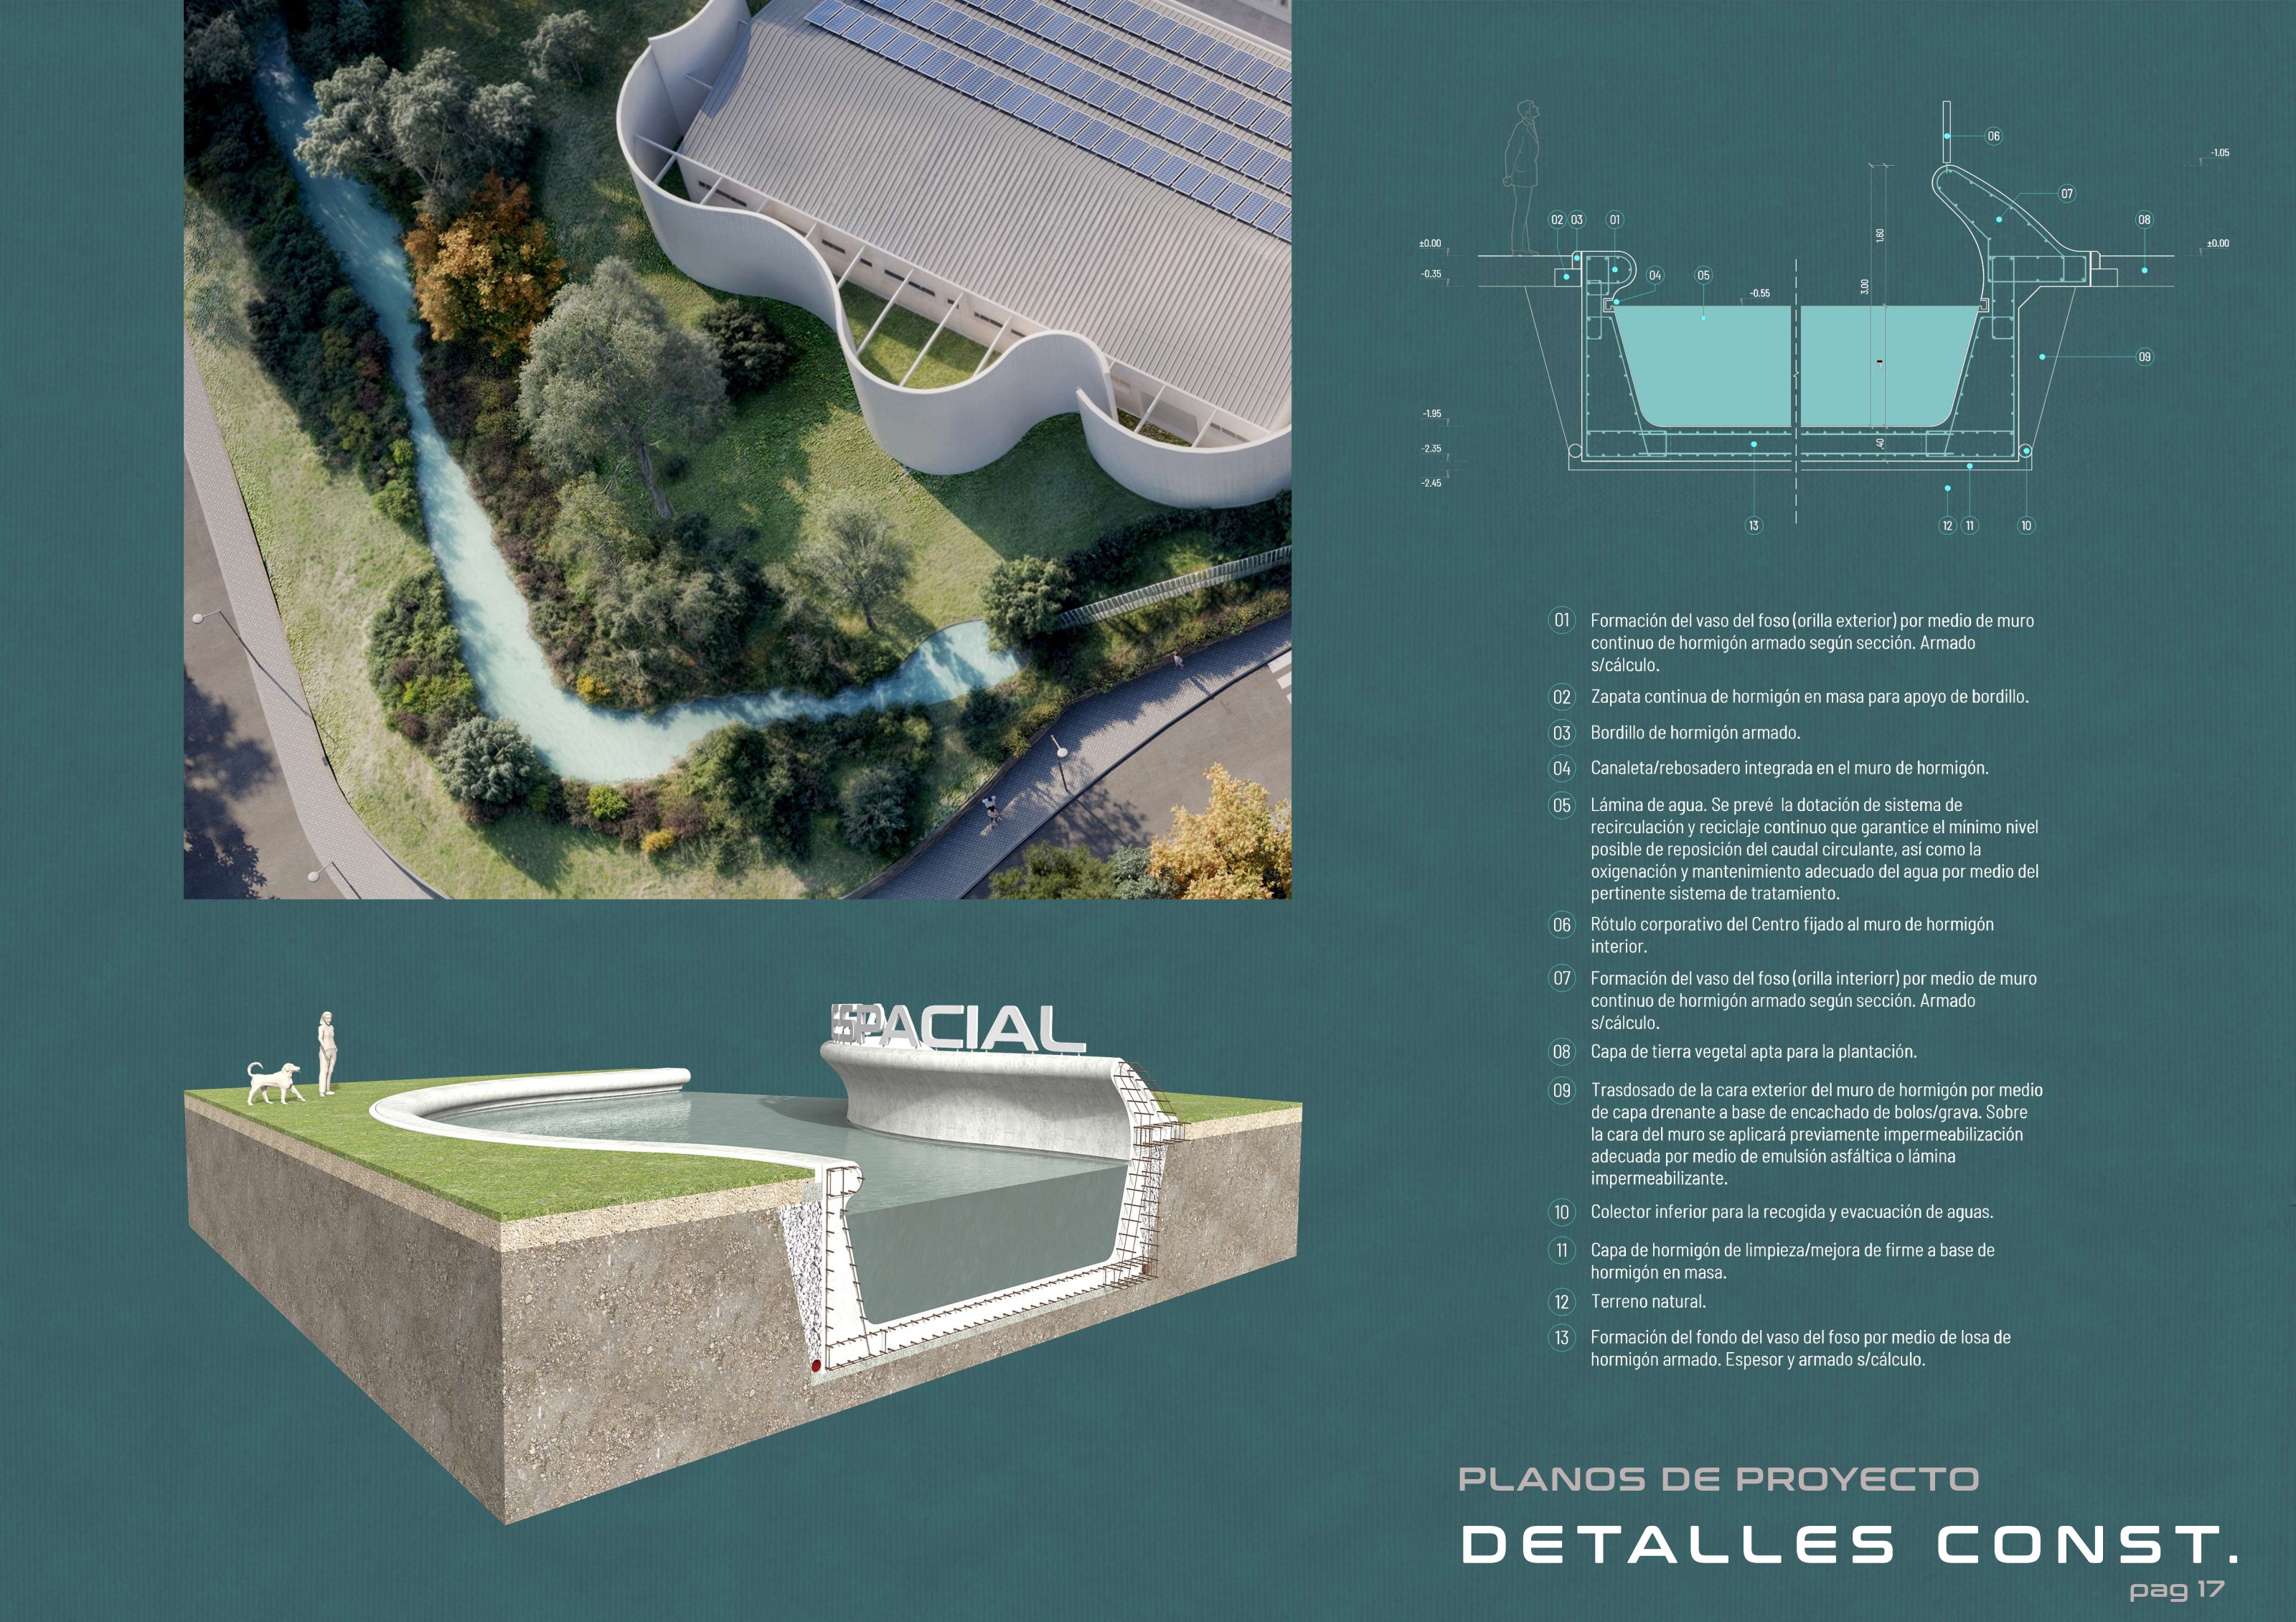
A perimeter pool provides an intrusion barrier, reflects the architecture and planting, and helps regulate public-space temperature. Pedestrian routes, low-maintenance native vegetation and lighting transform the roundabout into a civic space.
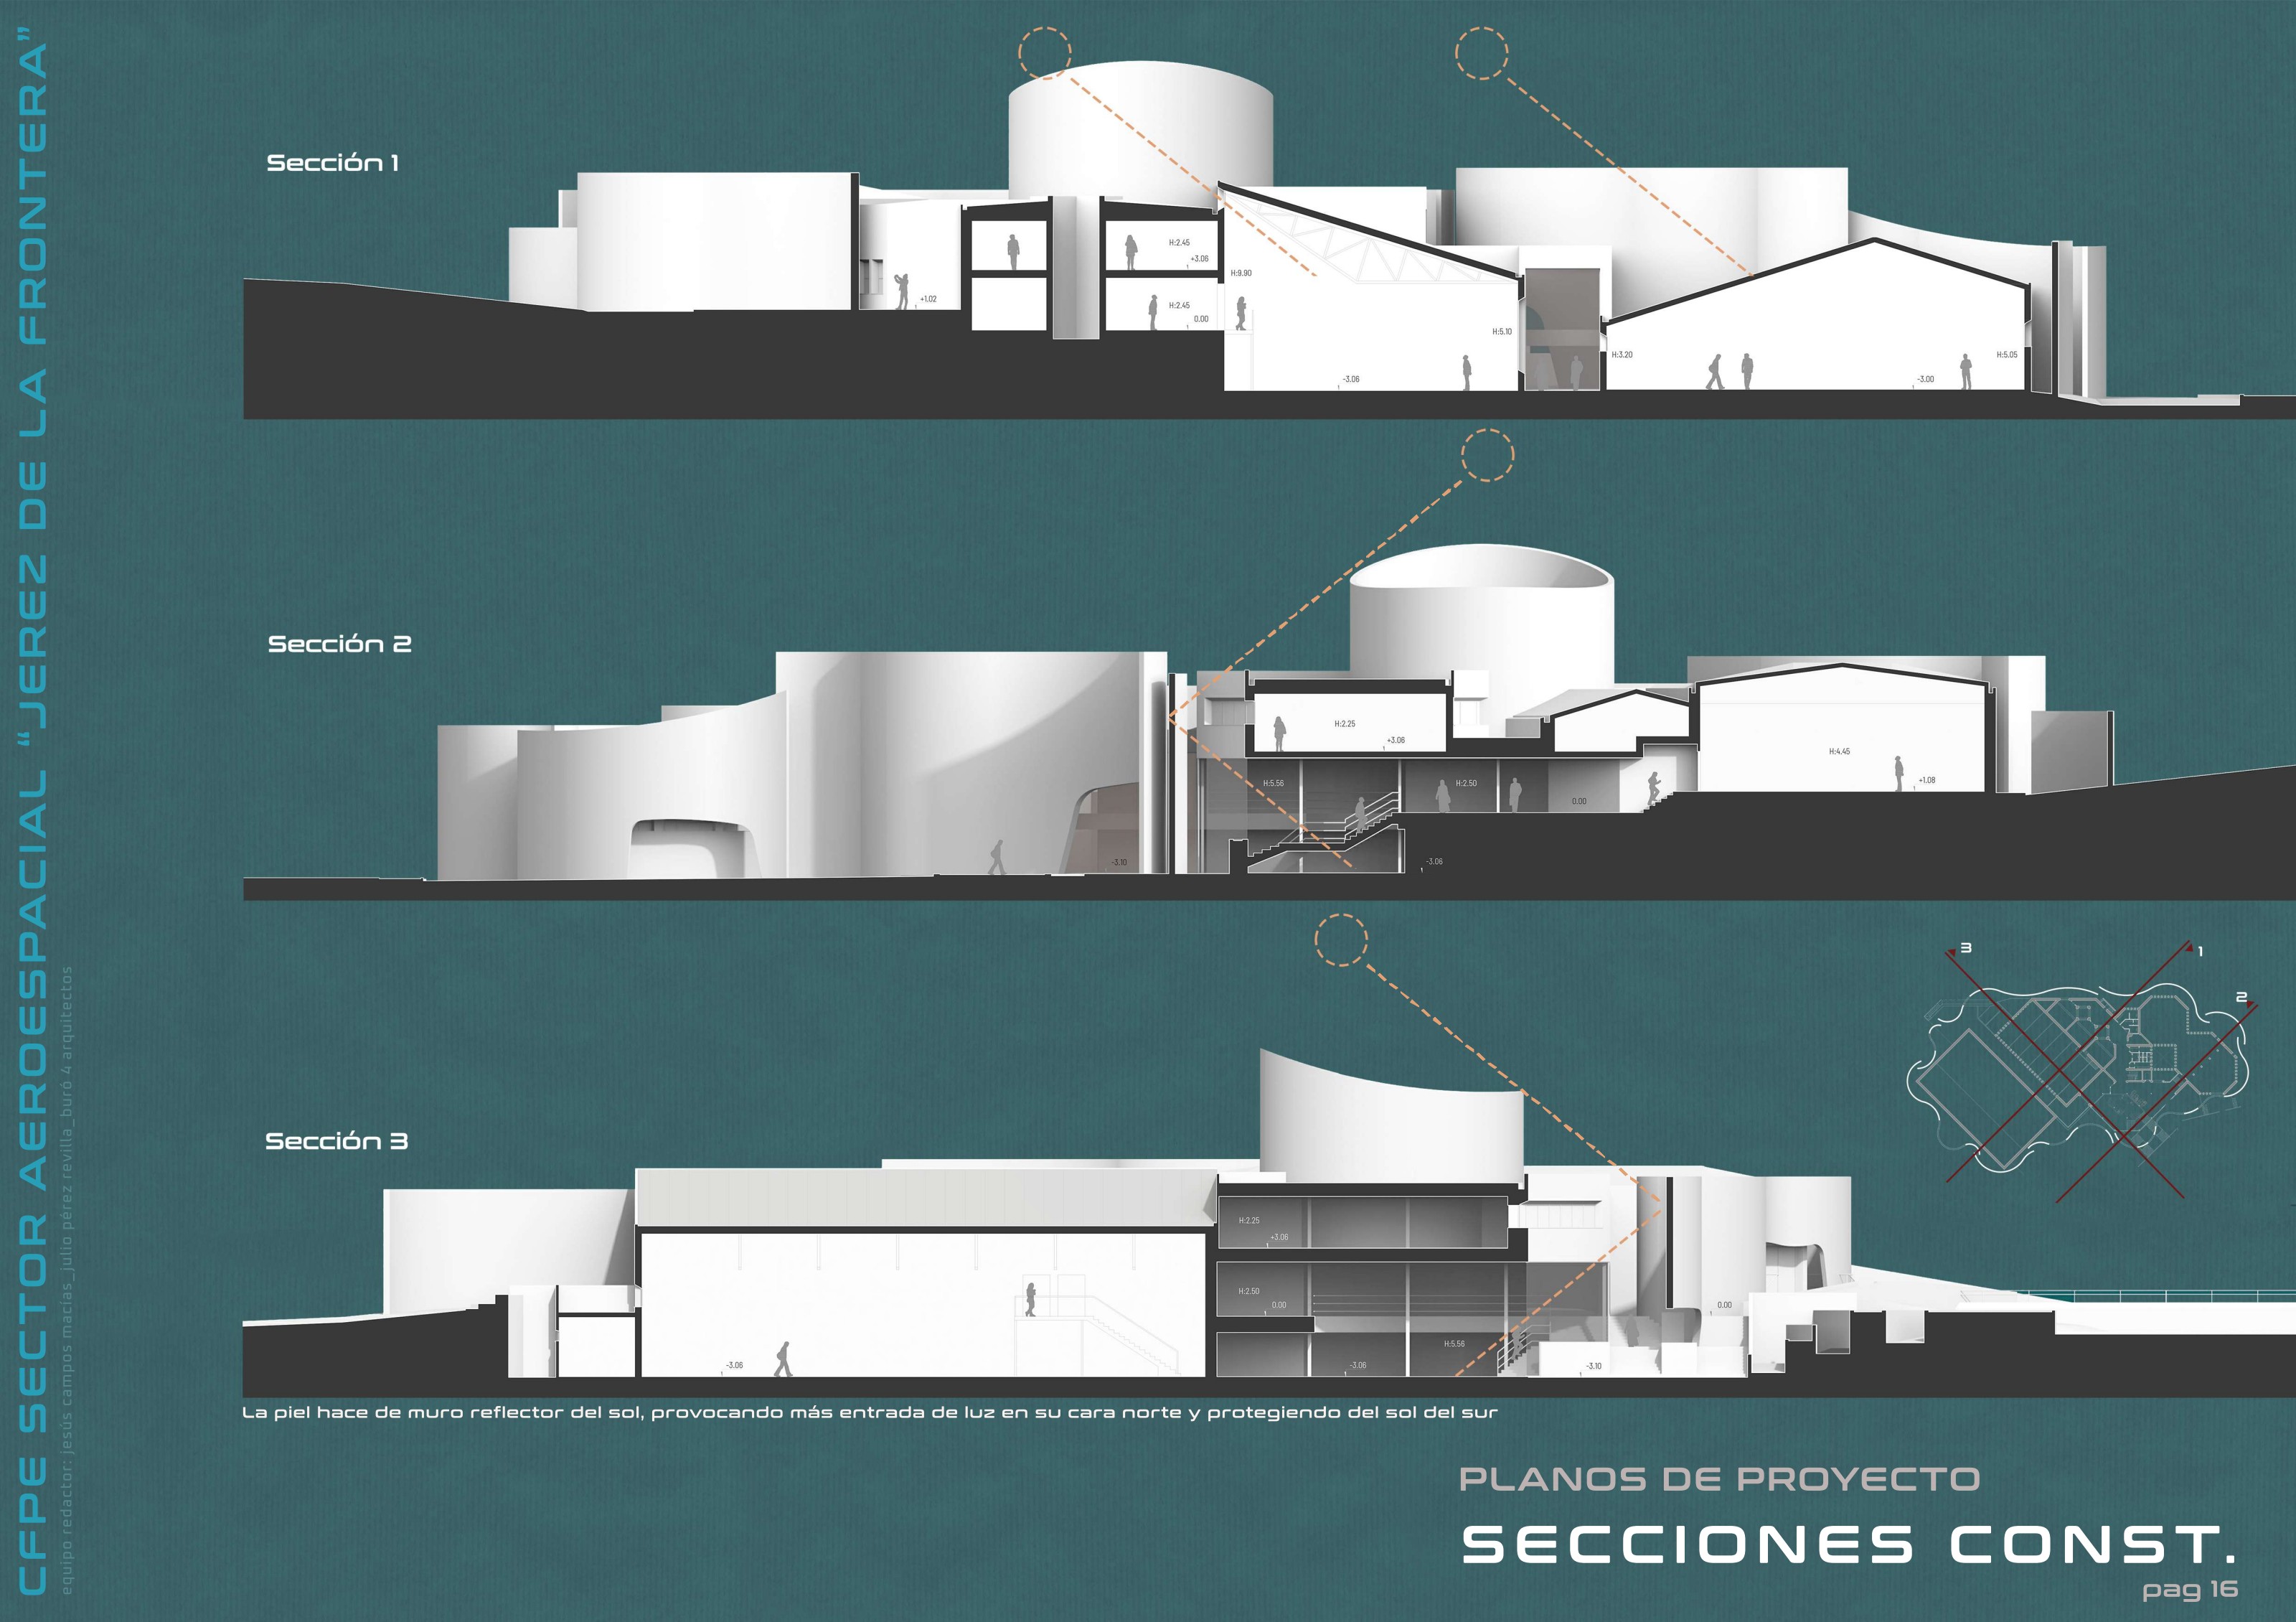
The semi-basement, ground floor, upper floor and rooftop enclosure sit within a white mineral-mortar envelope that admits northern light and shields southern sun. Photovoltaics, cross-ventilation and thermal mass are combined with water, waste and biodiversity strategies.
Gallery