Casa Sophie
Barrio de Santiago, Jerez de la Frontera
Project details
The full rehabilitation of a traditional two-storey house in Jerez's Barrio de Santiago, recovering its orange-tree courtyard, stone arches and timber floors.
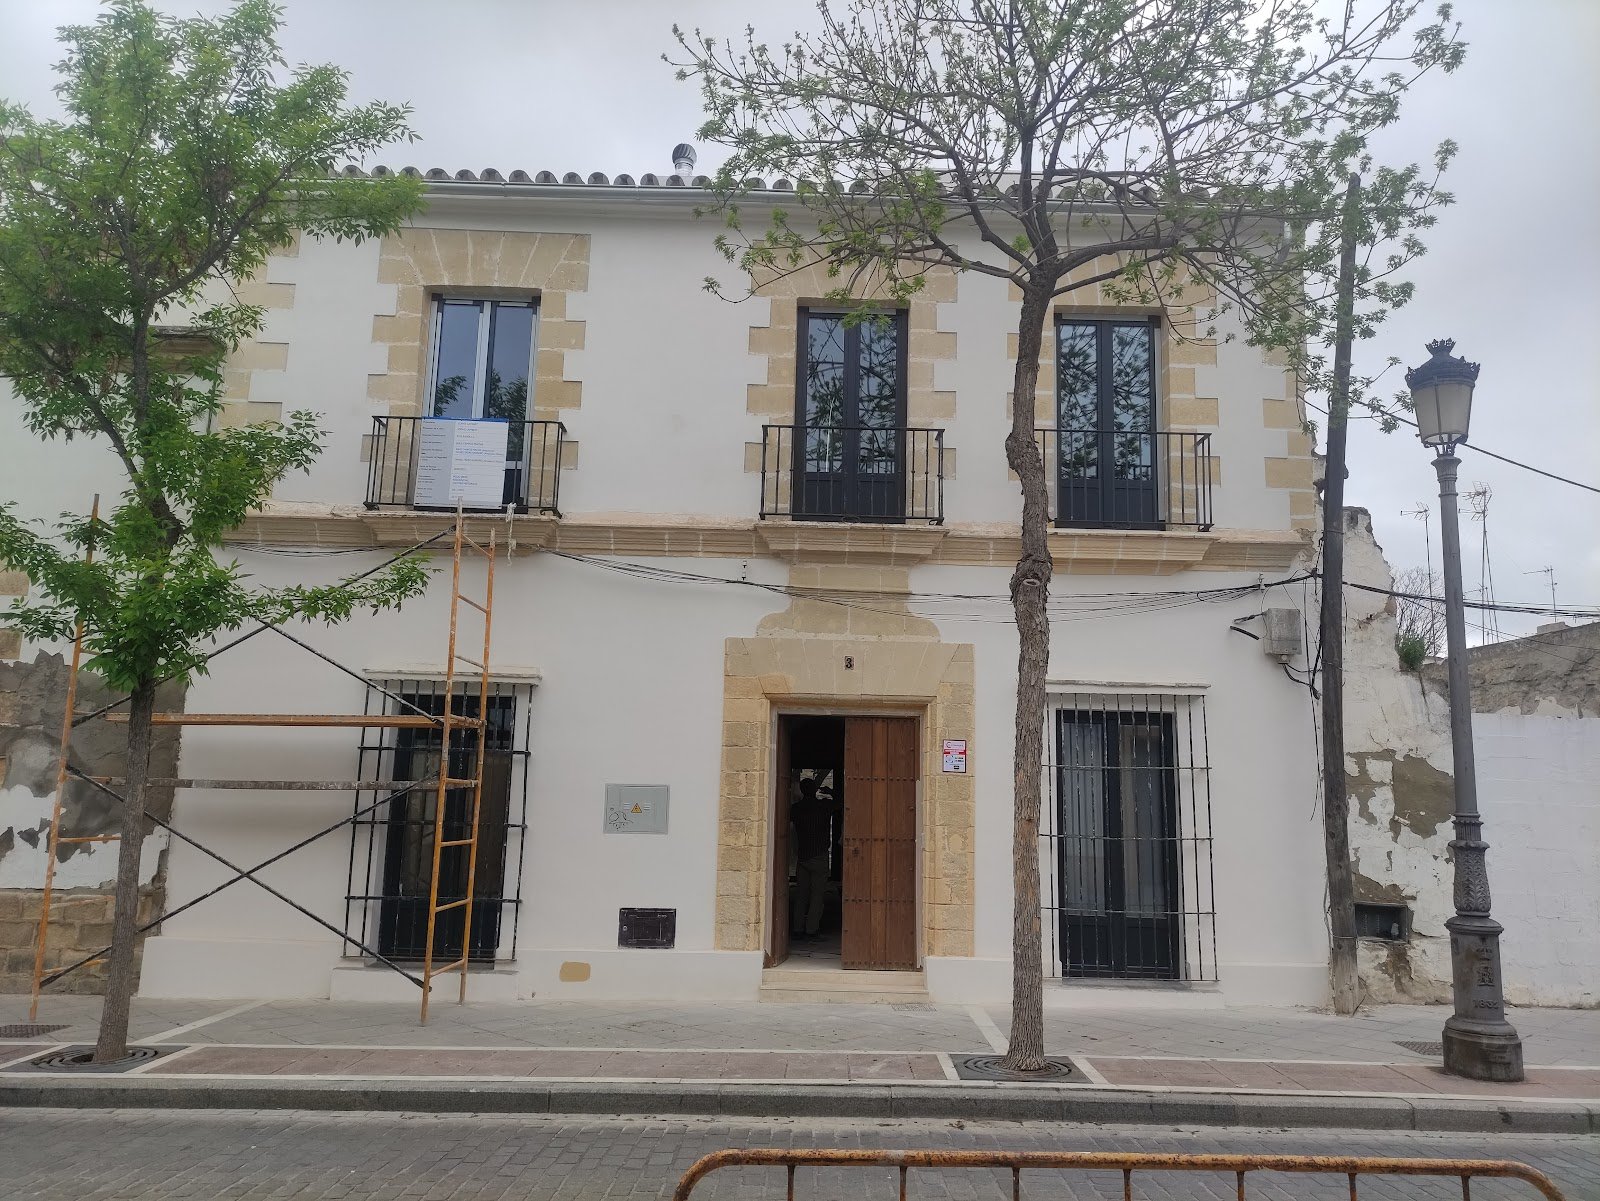
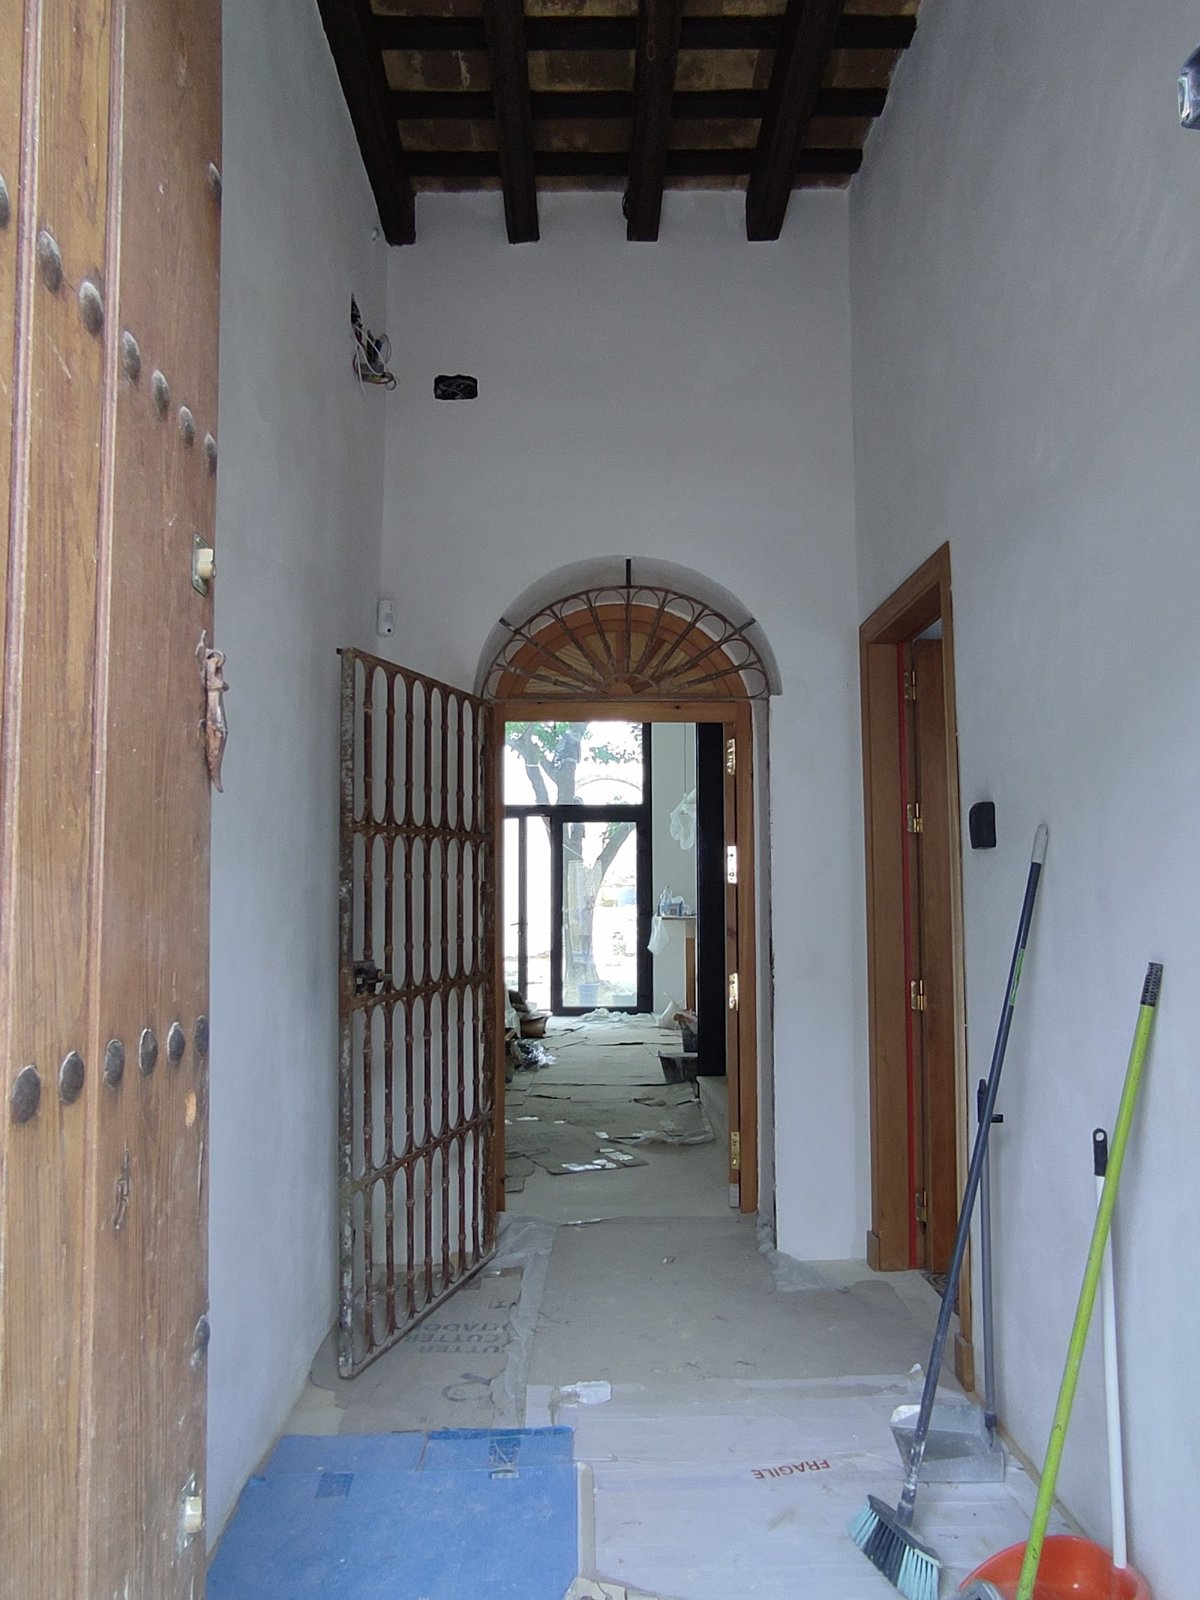
Full rehabilitation of a historic house in an advanced state of ruin in the Barrio de Santiago of Jerez de la Frontera, with shell-stone walls, round arches and collapsed roofs, recovered entirely while keeping its façade and typological structure.
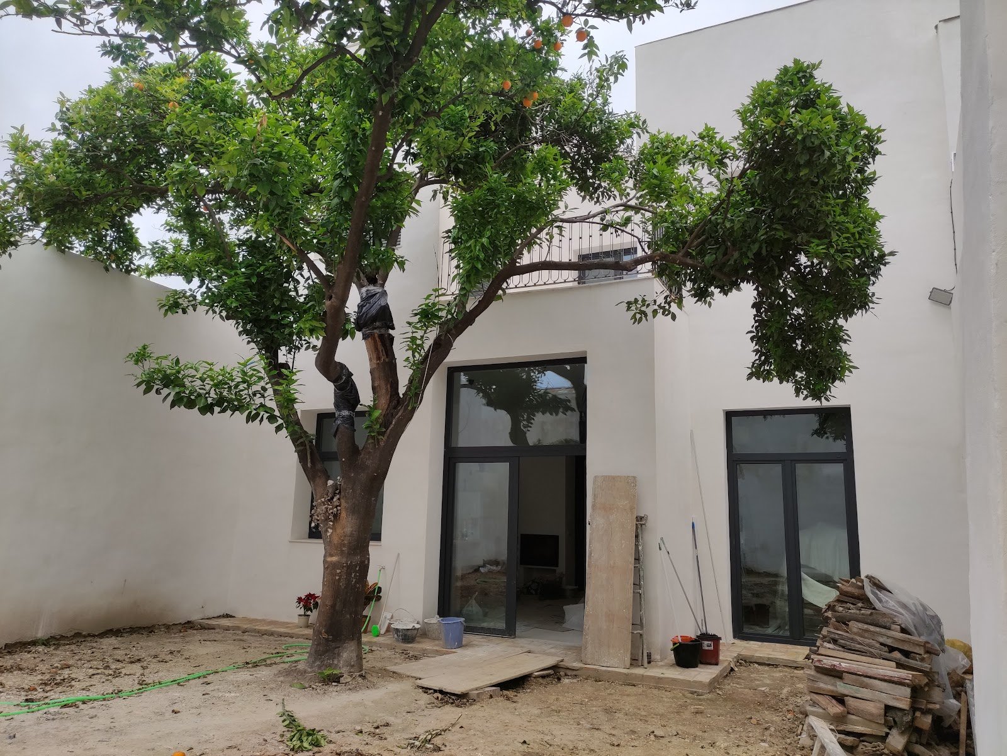
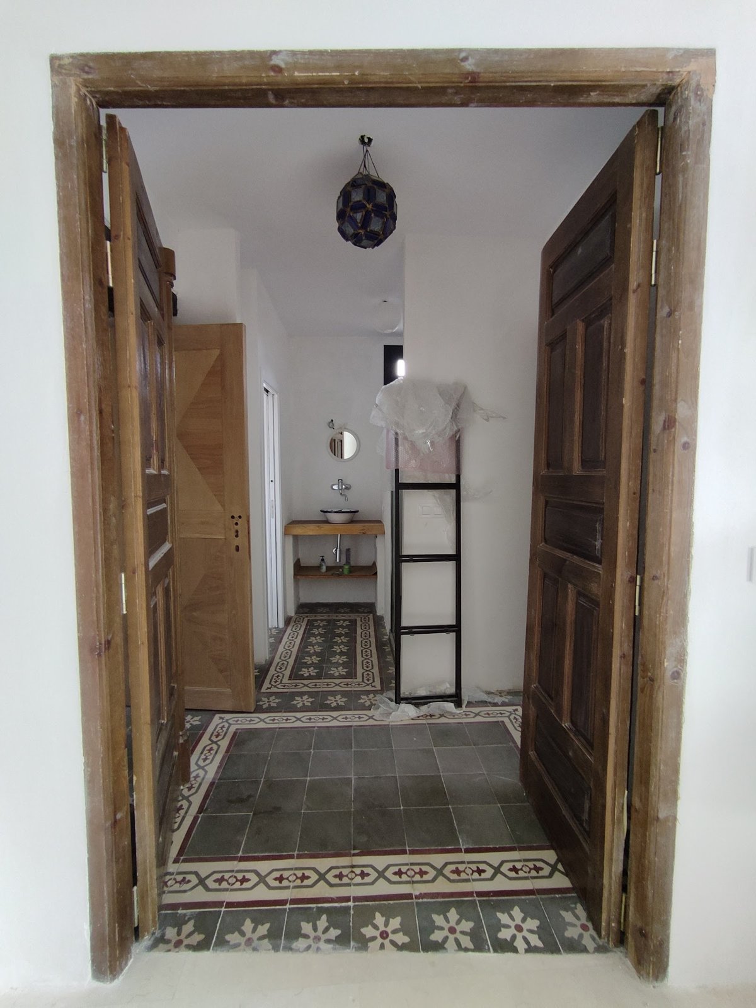
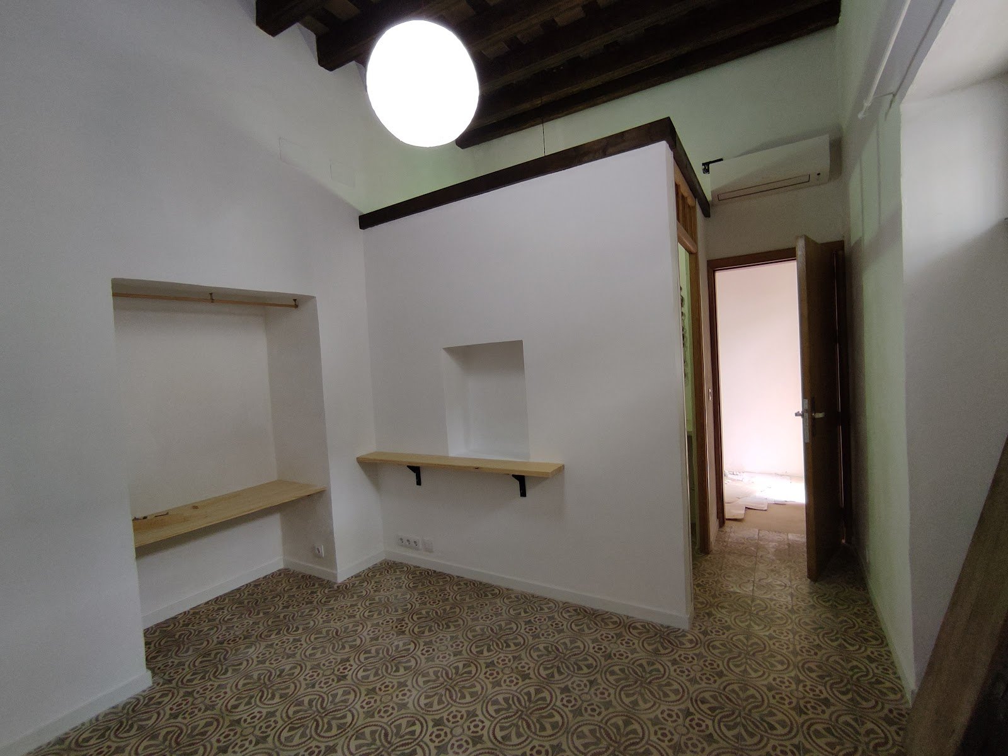
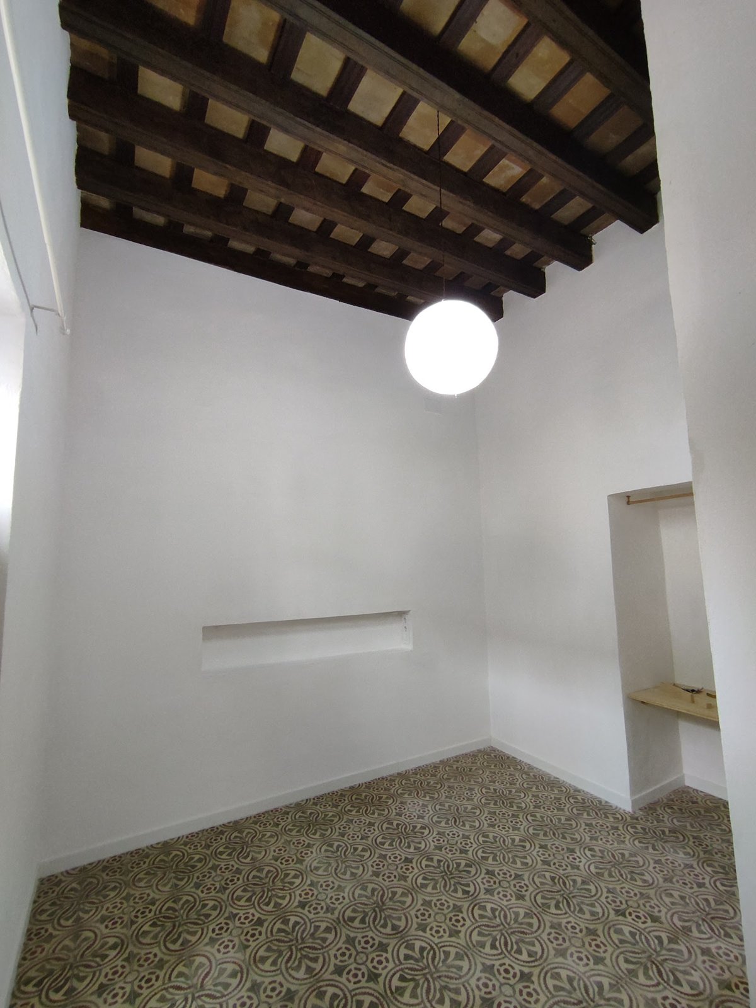
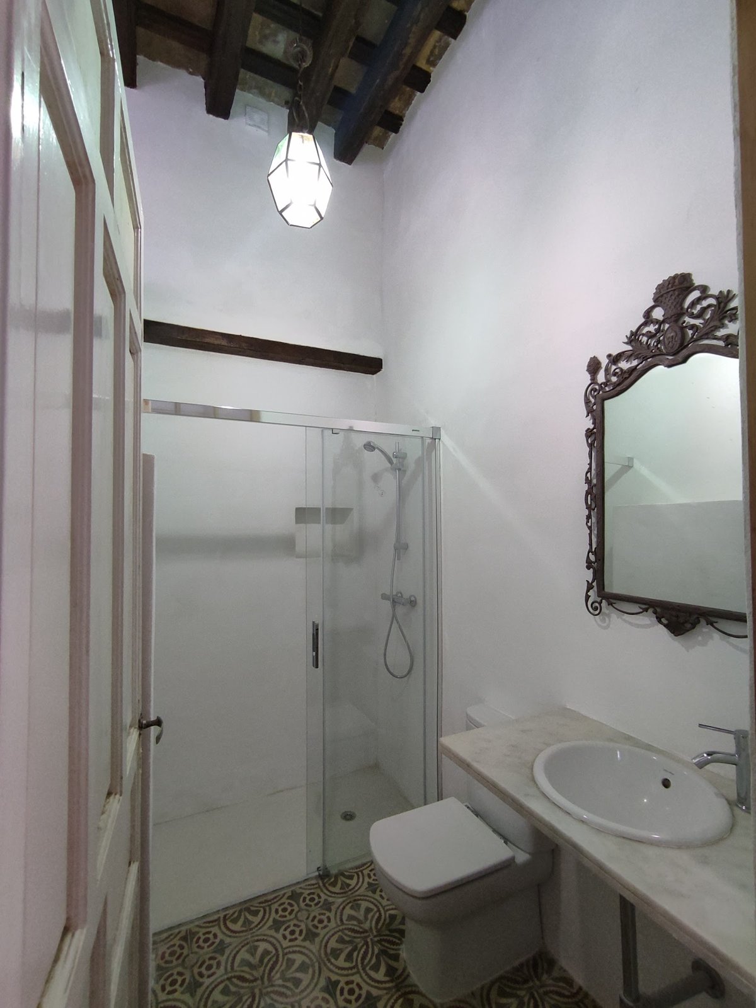
The original walls and arches are consolidated, the exposed timber-beam floors and hydraulic tiles are recovered, and the home is reorganised around the orange-tree courtyard, once again the source of light and ventilation.
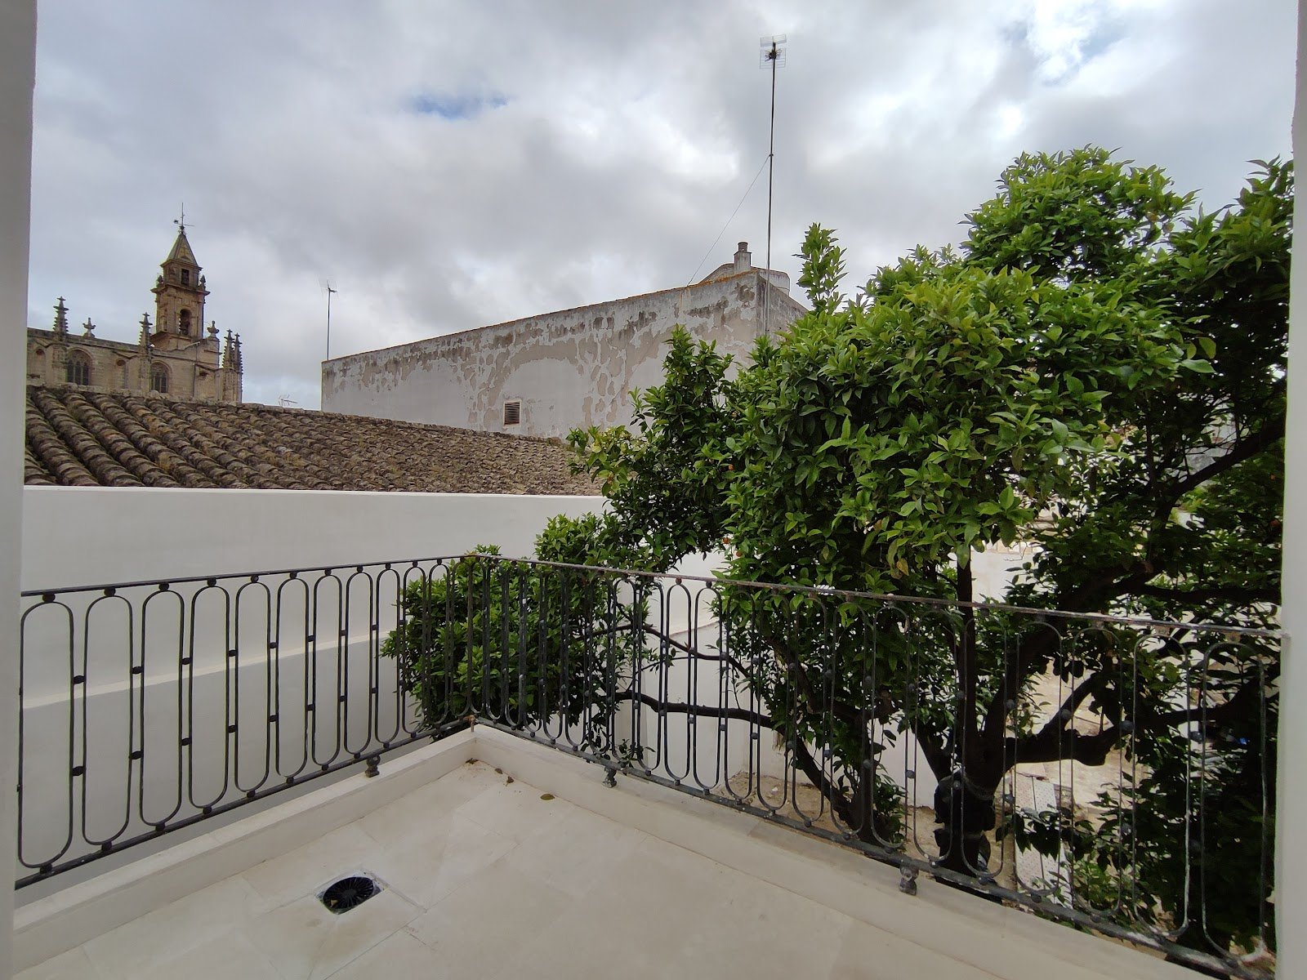
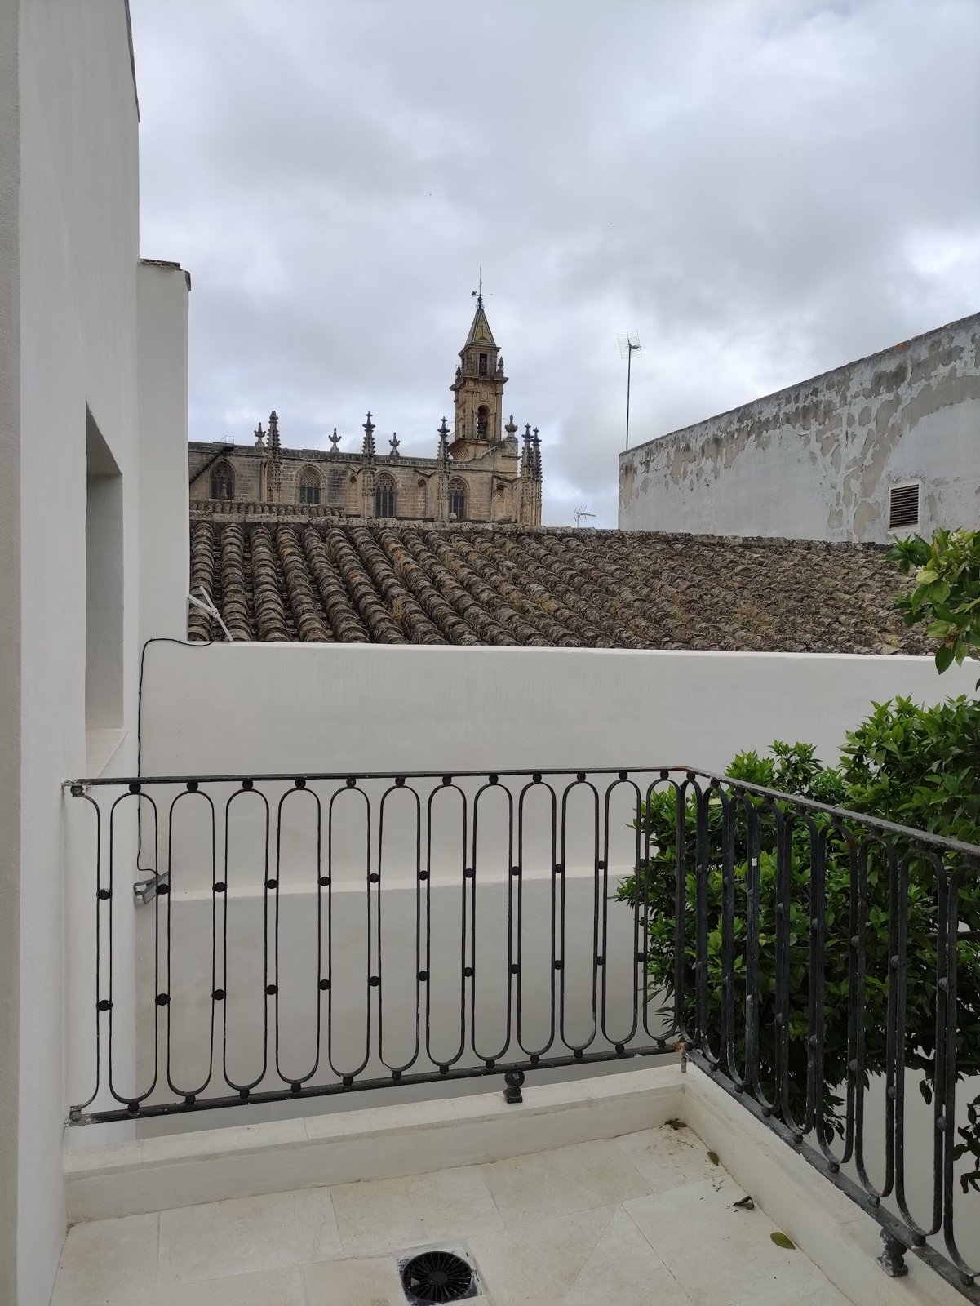
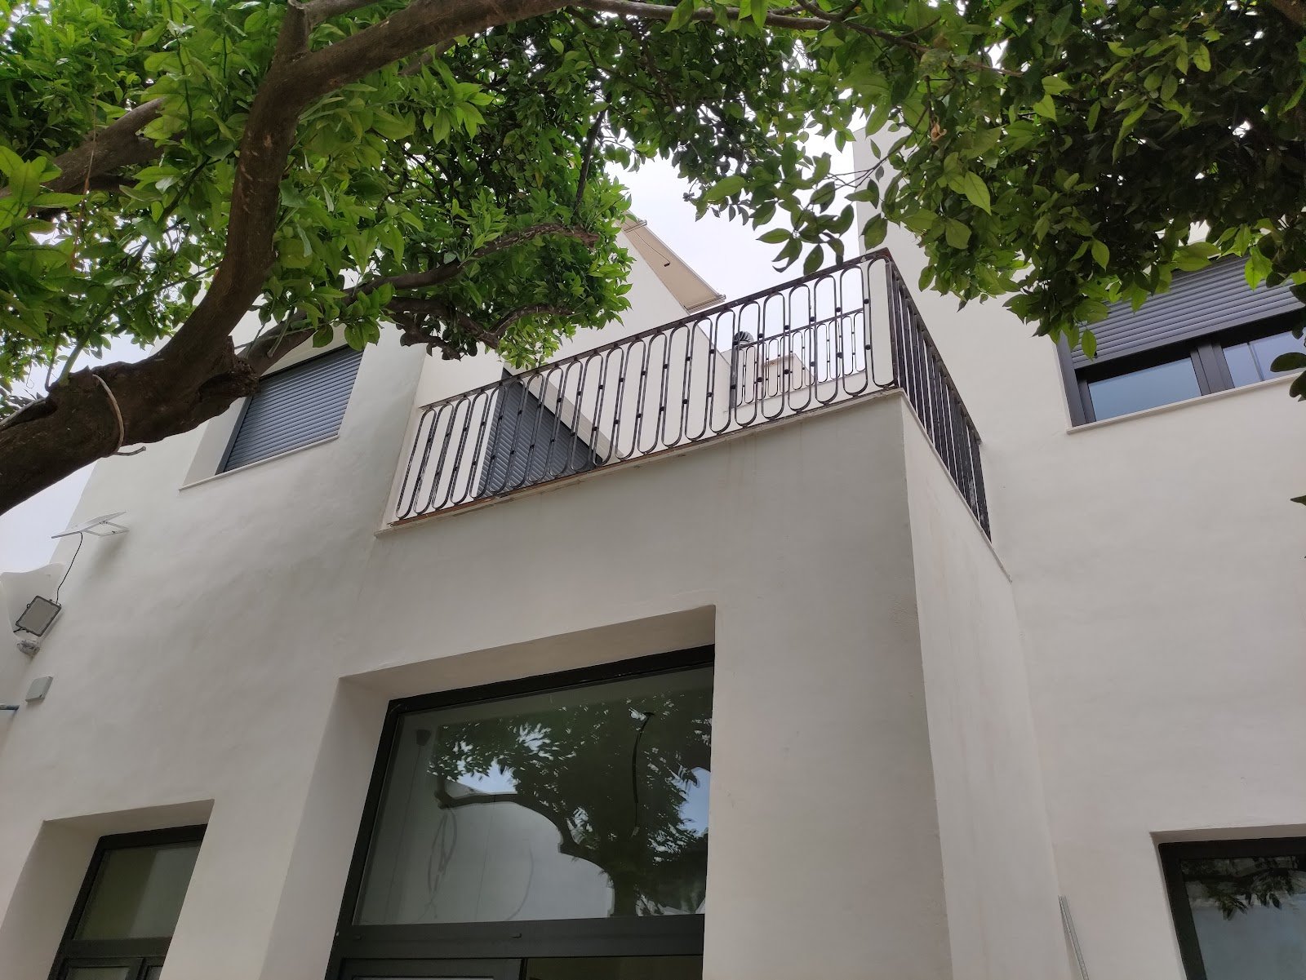
Upstairs, a terrace with a wrought-iron railing opens to views over the rooftops and the church tower; the street façade recovers its stone surrounds, grilles and balconies.
Gallery