Urban planning
SUD R-11 Sector Planning
Cebreros (Ávila)
Project details
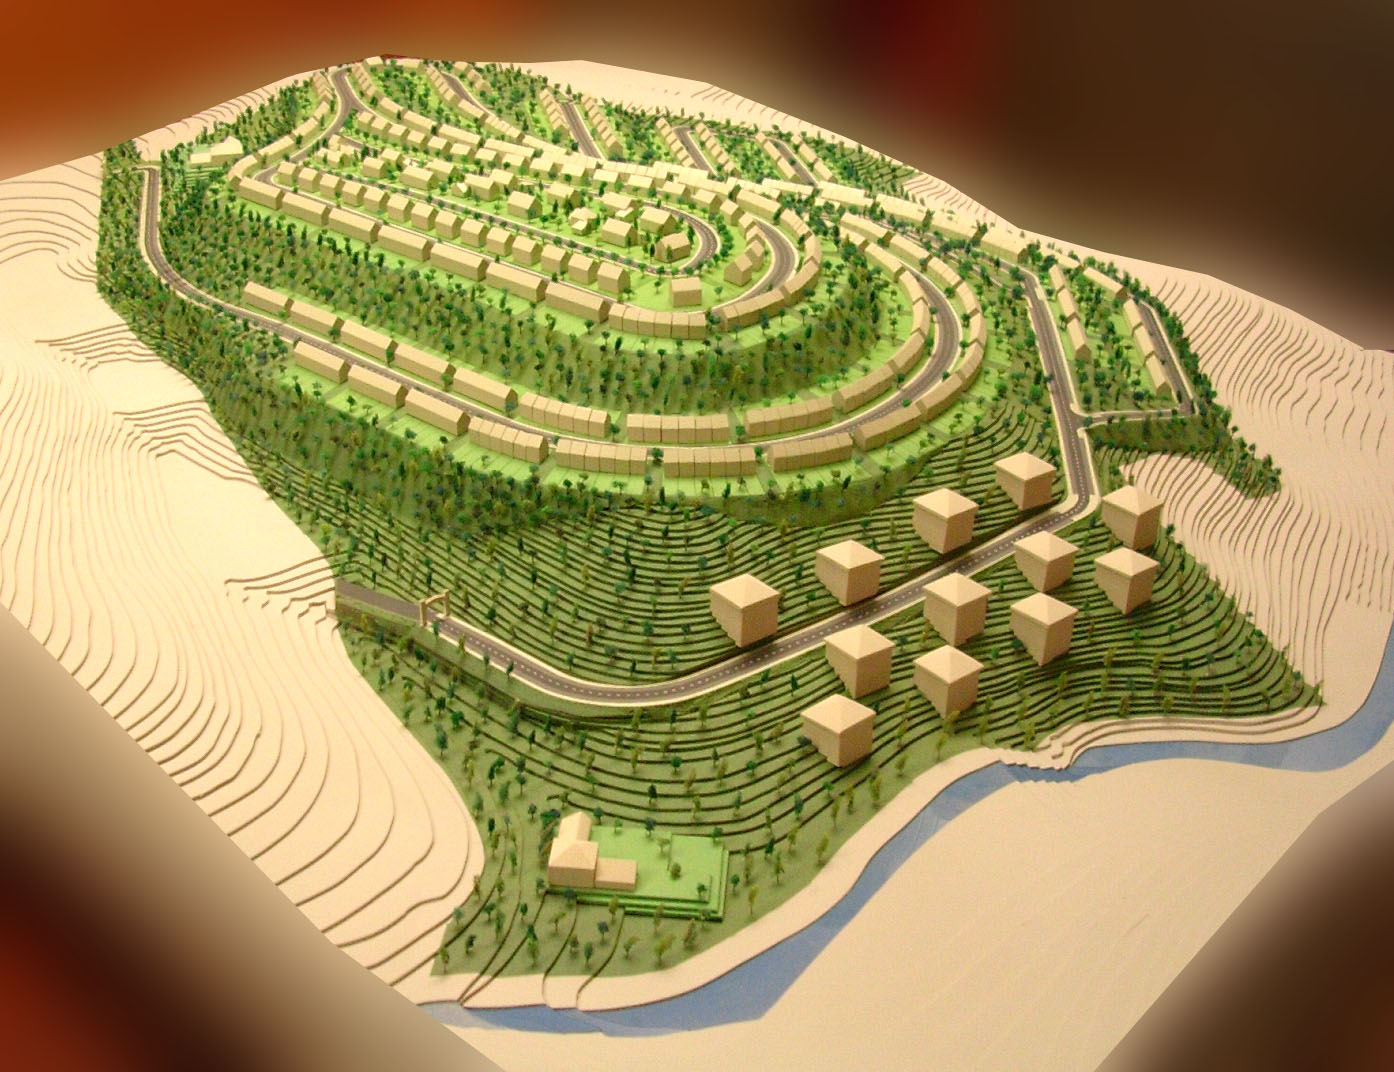
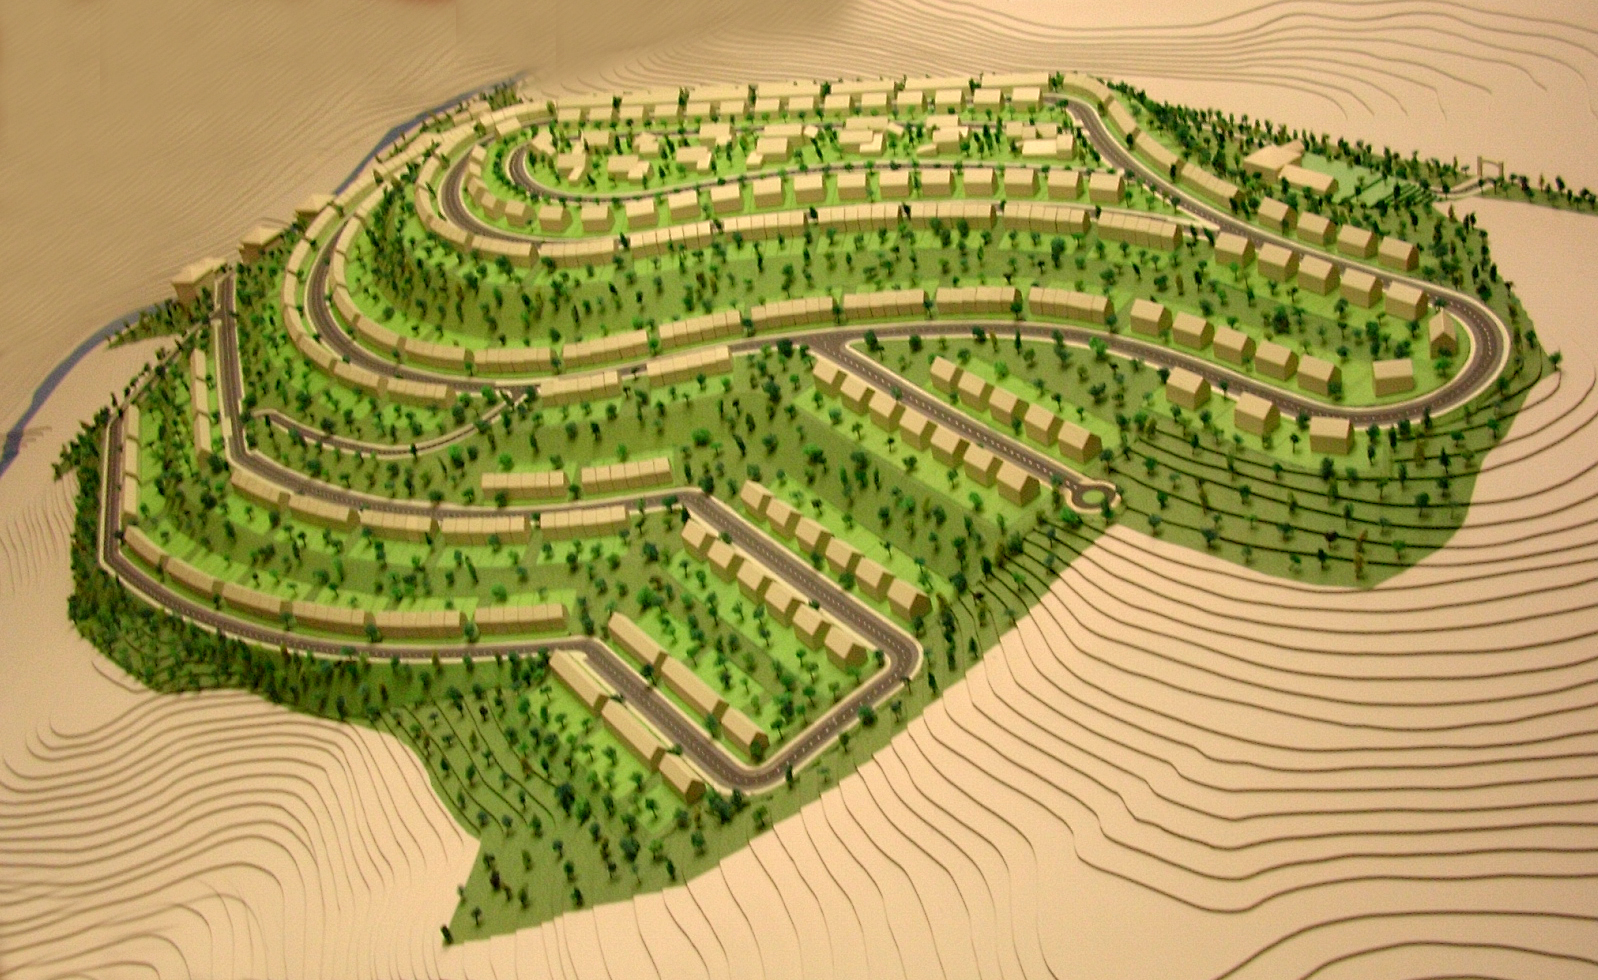
A detailed layout in Cebreros following contour lines and descending towards the reservoir through planted rings.
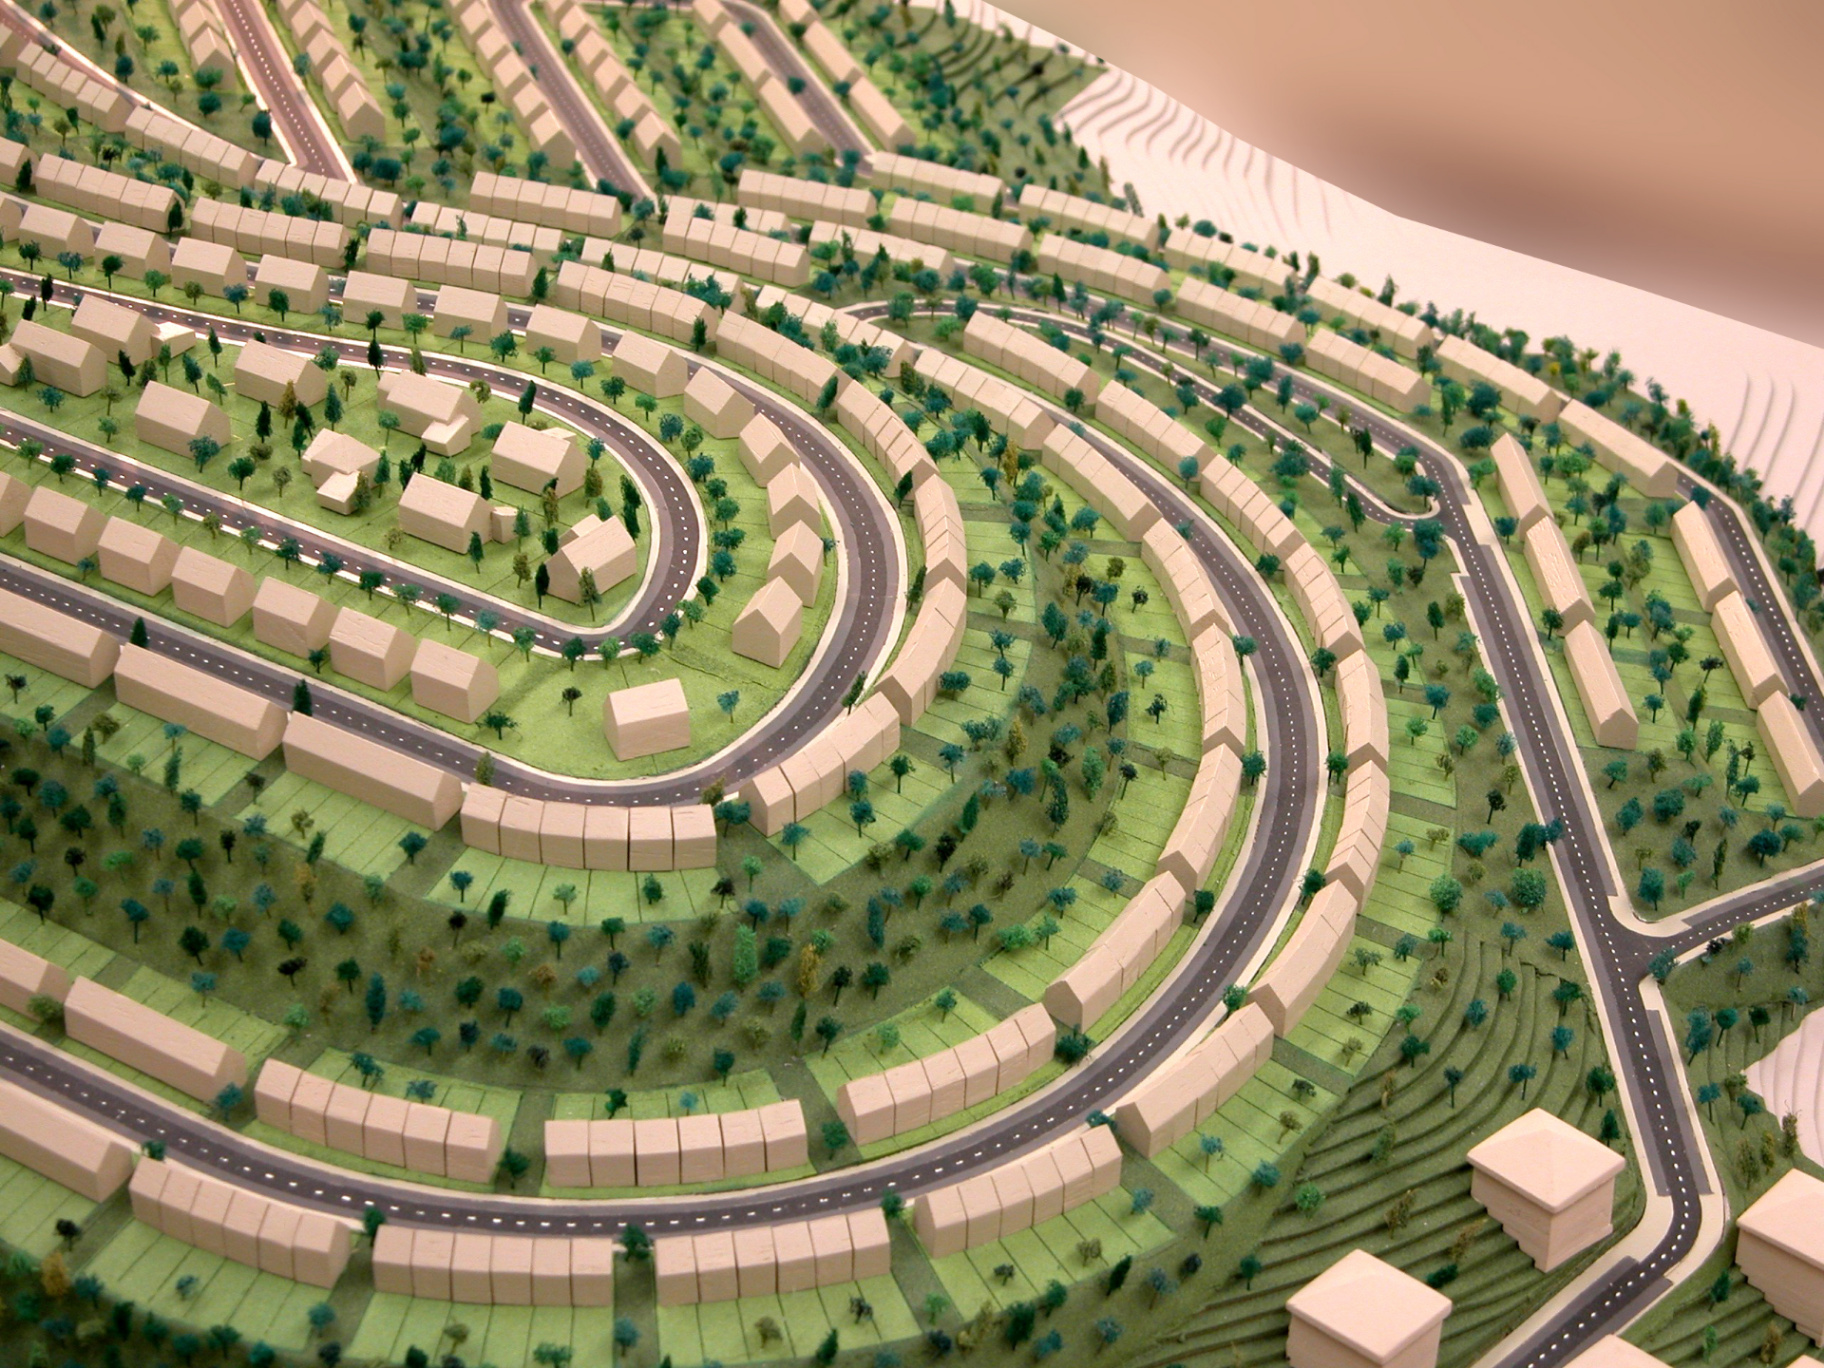
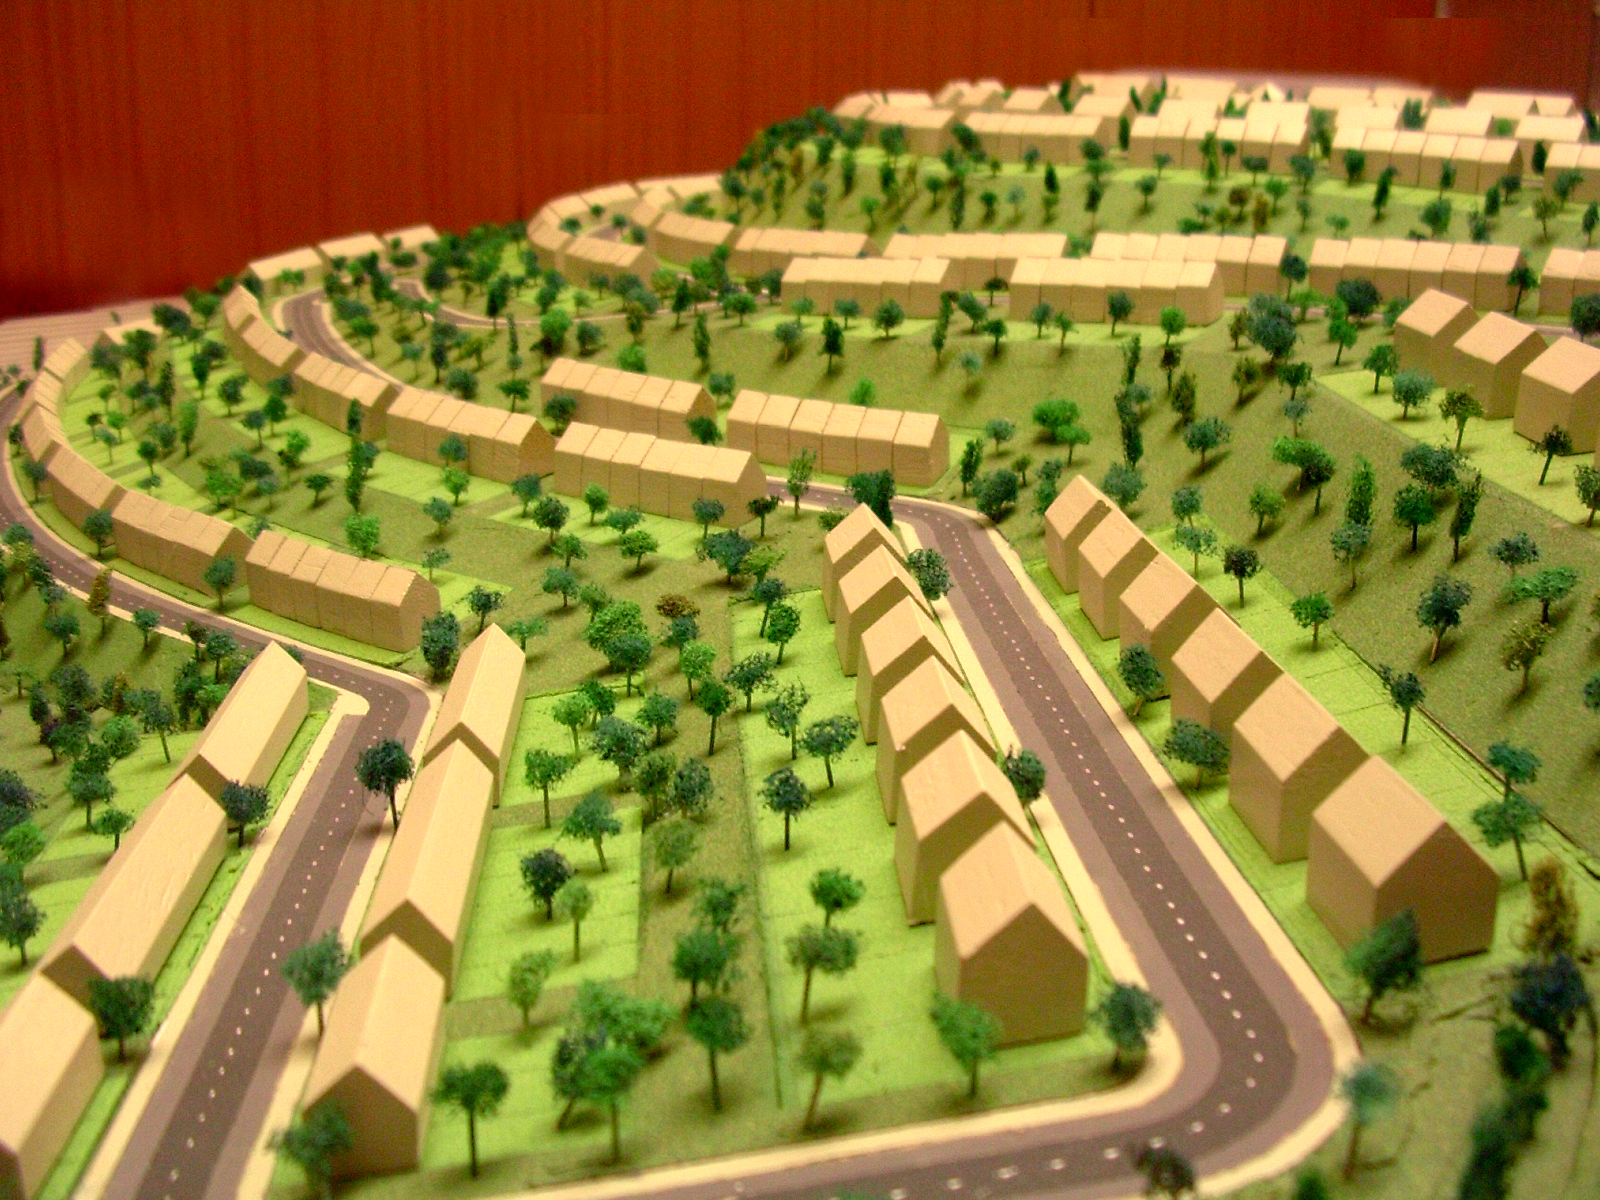
The plan begins with the hill’s topography. Concentric rings follow the contours, reducing earthworks and securing views and sunlight for housing.
Terraced houses at higher levels give way to more open detached-housing blocks towards the reservoir, connected by planted open spaces, pedestrian routes and a hierarchical road network.
Gallery
Next project
500 Social Homes in Esung